
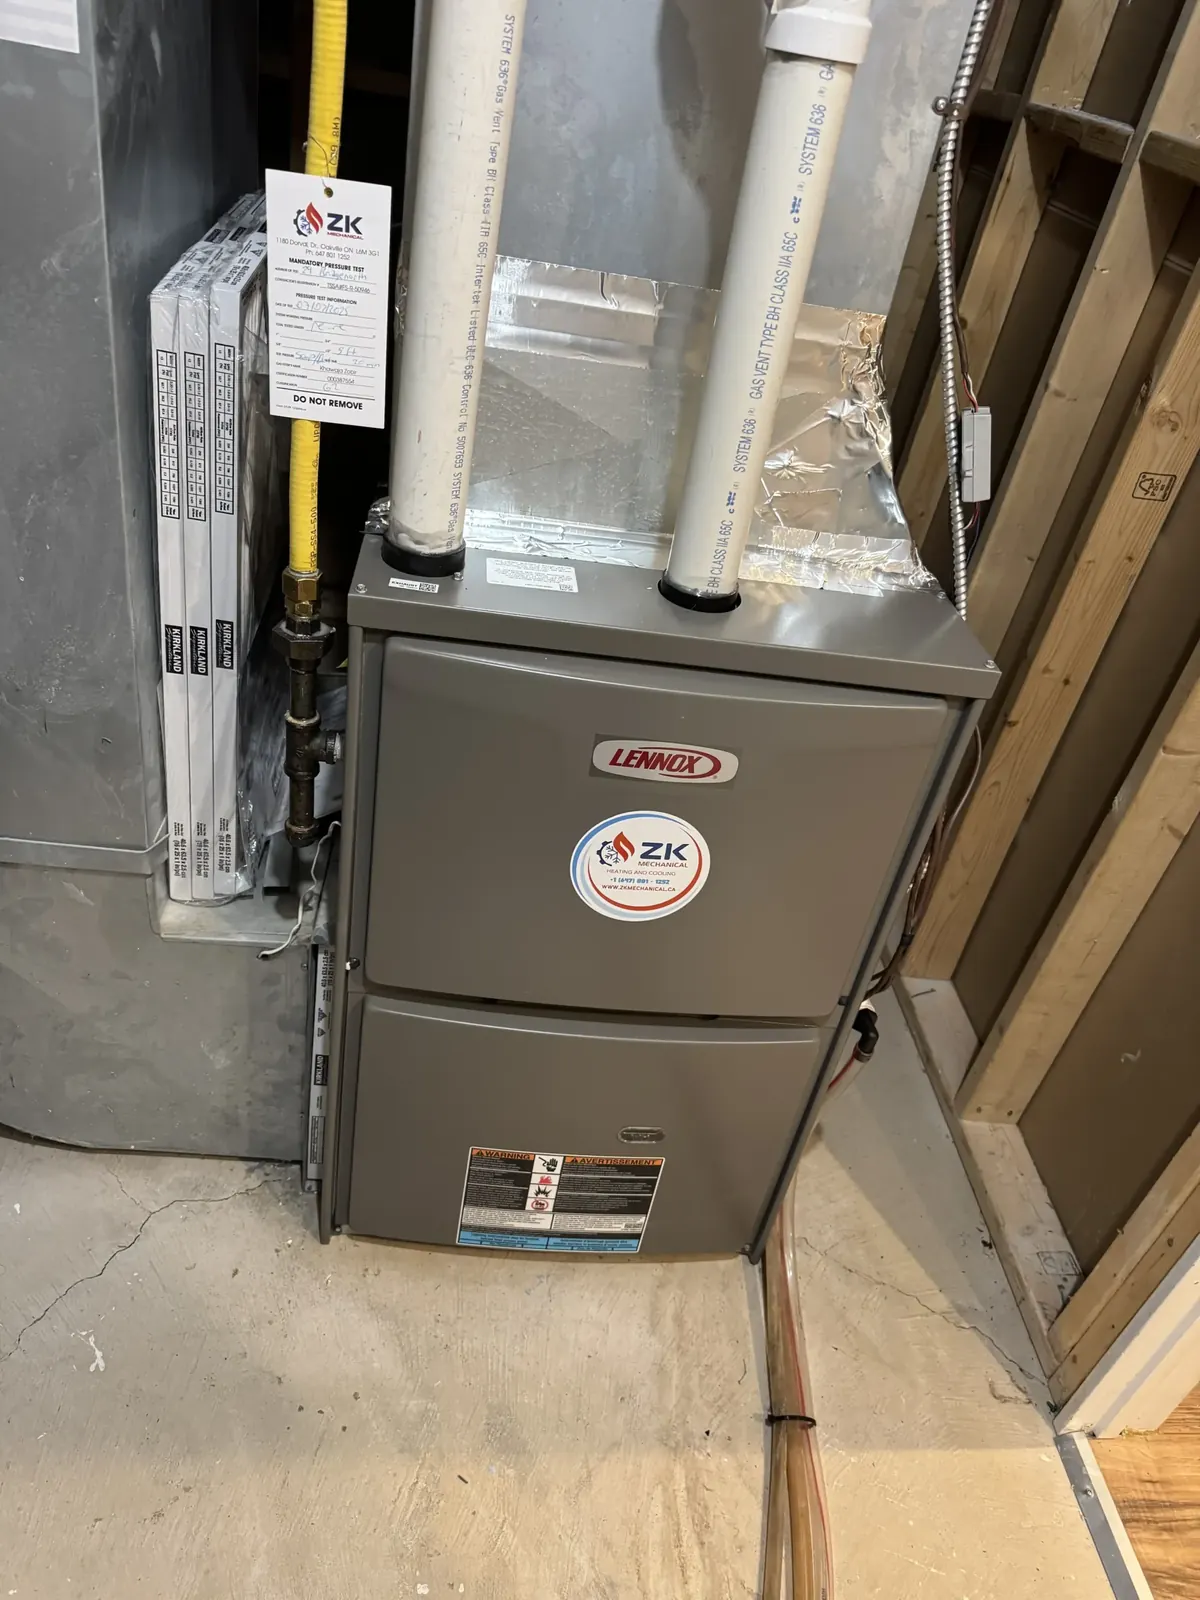
Furnace clearance requirements in Ontario come from two places. The clearances certified for your specific model are printed on the rating plate inside the burner door, and those are the ones that legally apply to your appliance. Behind them sits CSA B149.1, the natural gas and propane installation code that Ontario adopts and the Technical Standards and Safety Authority enforces. Where the two seem to differ, the appliance label wins — and where you are unsure, confirm with your installer or with TSSA rather than with a forum post.
Clearance to Combustibles Is Not the Same as Service Clearance
These get used interchangeably and they are different numbers with different purposes. Clearance to combustibles is the minimum distance between hot surfaces — the cabinet, the vent connector — and anything that can burn: studs, drywall paper, stored lumber, cardboard. It is certified with the appliance and printed on the plate. Many modern condensing furnaces are listed for very small or zero clearance at the sides and back, with a larger figure at the front.
Service clearance is the room a technician needs to do the work: open both doors fully, pull the blower assembly, slide out the burner tray, get a manometer on the gas valve. Most manufacturers ask for roughly 600 mm at the front for this. It is the clearance homeowners lose when a basement gets finished, and losing it does not make the furnace unsafe — it makes every future repair slower and more expensive, and some jobs impossible without cutting drywall.
The working rule is simple: where the two numbers differ, build to the larger one.
What Actually Needs Clearance on a Typical Install
- The front: enough depth to open the doors and remove the blower and burner assembly. Plan around the manufacturer's figure, not around the width of the furnace.
- The filter rack: room to slide the filter out in one piece. A five-inch media cabinet needs the full width of the filter clear on the pull side, and that is the wall people frame in first because nothing appears to be there.
- Above the cabinet: the supply plenum, the evaporator coil and, on most local installs, a humidifier take up more height than people allow for.
- The vent connector on an older mid-efficiency furnace: single-wall metal pipe into a chimney runs genuinely hot and carries its own clearance to combustibles. Condensing furnaces vent through cool PVC and are far more forgiving. If you still have a mid-efficiency unit, read what replaces a mid-efficiency furnace.
- The gas line and shut-off, and the electrical disconnect: both must stay accessible after any framing.
Exact figures vary by model and by code edition. Photograph the rating plate before the drywall goes up so you have the numbers when you need them.
Combustion and Ventilation Air: The Rule That Bites in Finished Basements
A condensing, direct-vent furnace draws combustion air from outdoors through its own intake pipe, so enclosing it is comparatively straightforward. An appliance that takes its air from the room — an older non-direct-vent furnace, and most standard tank water heaters — is a different matter entirely.
Shut a room-air appliance into a small framed closet with a solid door and no openings and it can starve. A starved burner produces carbon monoxide and can spill flue gas back into the basement instead of up the flue. B149.1 sets how much free opening a confined space needs and where the openings go; the sizing depends on the appliances in the room and the volume of the space, so have your installer calculate it.
The version we see most often locally: a homeowner frames a neat utility room around the furnace in a Millcroft or Glen Abbey basement, hangs a solid-core door for sound, and leaves an atmospheric water heater sharing that space. The furnace is fine, sealed to the outdoors — the water heater is the one in trouble. Our guide to HVAC for a finished basement covers how to frame around the equipment properly. Spillage often announces itself as a faint sharp smell near the draft hood and condensation on nearby metal, and a CO alarm in that room is the backstop.
Free quotes, written pricing.
Vent Terminal Clearances Outside the House
Clearance rules do not stop at the foundation wall. Where the intake and exhaust pipes come through the siding is governed by the same code, and the rules there exist to keep flue gas from re-entering the house or the neighbour's.
- Height above grade. The figure installers commonly work to is 300 mm above grade or above the expected snow accumulation, and in a lake-effect winter on the Hamilton Mountain or in Waterdown, higher than the minimum is simply better.
- Distance from openings. Minimum distances apply from windows and doors that open, from mechanical air supply inlets, and from the gas service regulator vent. The exact figures depend on the appliance input and the code edition in force, so ask your installer to state the clearance they are using.
- Never over a walkway, driveway or basement stairwell. Condensing furnace exhaust is wet and it will glaze a path with ice in January.
- Never let a deck, porch or addition get built over an existing terminal later. Flag the vent locations to any contractor working on the exterior.
- Keep both pipes clear all winter. A blocked intake or exhaust locks the furnace out on safety, and a heavy squall or a plough windrow does it faster than most homeowners expect — see what to do if a furnace vent is blocked by snow.
Garages, Crawl Spaces and Attics
A furnace in an attached garage needs protecting from vehicle impact — a bollard, a raised curb or a physical barrier. Gas codes have also long required the ignition source in a residential garage to sit well above the floor, because gasoline vapour is heavier than air and pools low; the figure commonly applied is 450 mm. Requirements differ for appliances specifically certified as flammable-vapour-ignition-resistant, so confirm what applies to your unit with your installer or TSSA.
Crawl space and attic installations bring their own constraints: a working platform and a clear service path, insulation kept off the cabinet at the certified clearance, and a condensate route that will not freeze. An attic unit also needs a secondary drain pan, because the first sign of a plugged drain should not be a stain on a bedroom ceiling.
What Never to Store Beside a Furnace
- Gasoline, propane cylinders, paint thinner and solvents. Vapours travel, and a burner is an ignition source.
- Pool chlorine, bleach and other chlorinated products. Drawn through the combustion air, these corrode heat exchangers from the inside — this is a genuine and under-appreciated cause of early failure in laundry rooms and pool-equipment rooms.
- Cardboard, lumber, paint cans and stored boxes stacked against the cabinet or the vent connector.
- Anything blocking the return air path or the filter access. And seal return-air joints properly: a leaking return in a room with a gas appliance can draw flue gas into the duct system.
A Clearance Checklist Before You Close the Walls
- Photograph the rating plate and keep the clearance figures with your house documents.
- Leave the front service clearance the manufacturer asks for, measured from the door face, not the cabinet edge.
- If any room-air appliance shares the space, have the combustion air openings sized and installed, not improvised.
- Keep the gas shut-off, the disconnect switch and the electrical panel working space clear and reachable.
- Confirm the vent terminations are above the snow you actually get, clear of walkways, and away from windows and the meter.
- Book any inspection your municipality requires and keep the paperwork — see do I need a permit to replace my furnace.
Every furnace we install in Burlington, Oakville and Hamilton gets a combustion analysis and a written note of the clearances the installation was built to, which is useful the day someone decides to frame a room around it. See our furnace installation service, or ask us to look at a furnace room you are planning to finish before the framer starts.
Frequently asked questions
How much space does a furnace need in front of it?
Enough to open both doors fully and remove the blower and burner assembly, which for most manufacturers means roughly 600 mm. Check the rating plate for your model. This is service clearance rather than a fire-safety clearance, but losing it is what makes future repairs slow and expensive.
Can I build a closet around my furnace?
Yes, if you respect the certified clearances to combustibles, leave service access, and deal with combustion air. A sealed direct-vent condensing furnace is the easy case because it breathes from outside. A room-air appliance in the same closet needs properly sized openings, and that calculation belongs to your installer.
Can I store things in the furnace room?
Ordinary household storage is fine as long as nothing touches the cabinet or the vent connector and the filter and service access stay clear. What must never live there is fuel, solvents and chlorinated products, because the burner draws room air and those vapours either ignite or corrode the heat exchanger.
Who enforces furnace clearance rules in Ontario?
Fuel-burning appliance installations fall under the Technical Standards and Safety Authority, and the work must be done by a certified gas technician. Municipal building departments handle permits and the structural and mechanical side. If something about an existing installation worries you, a licensed technician can assess it and TSSA is the authority to ask about the code itself.