
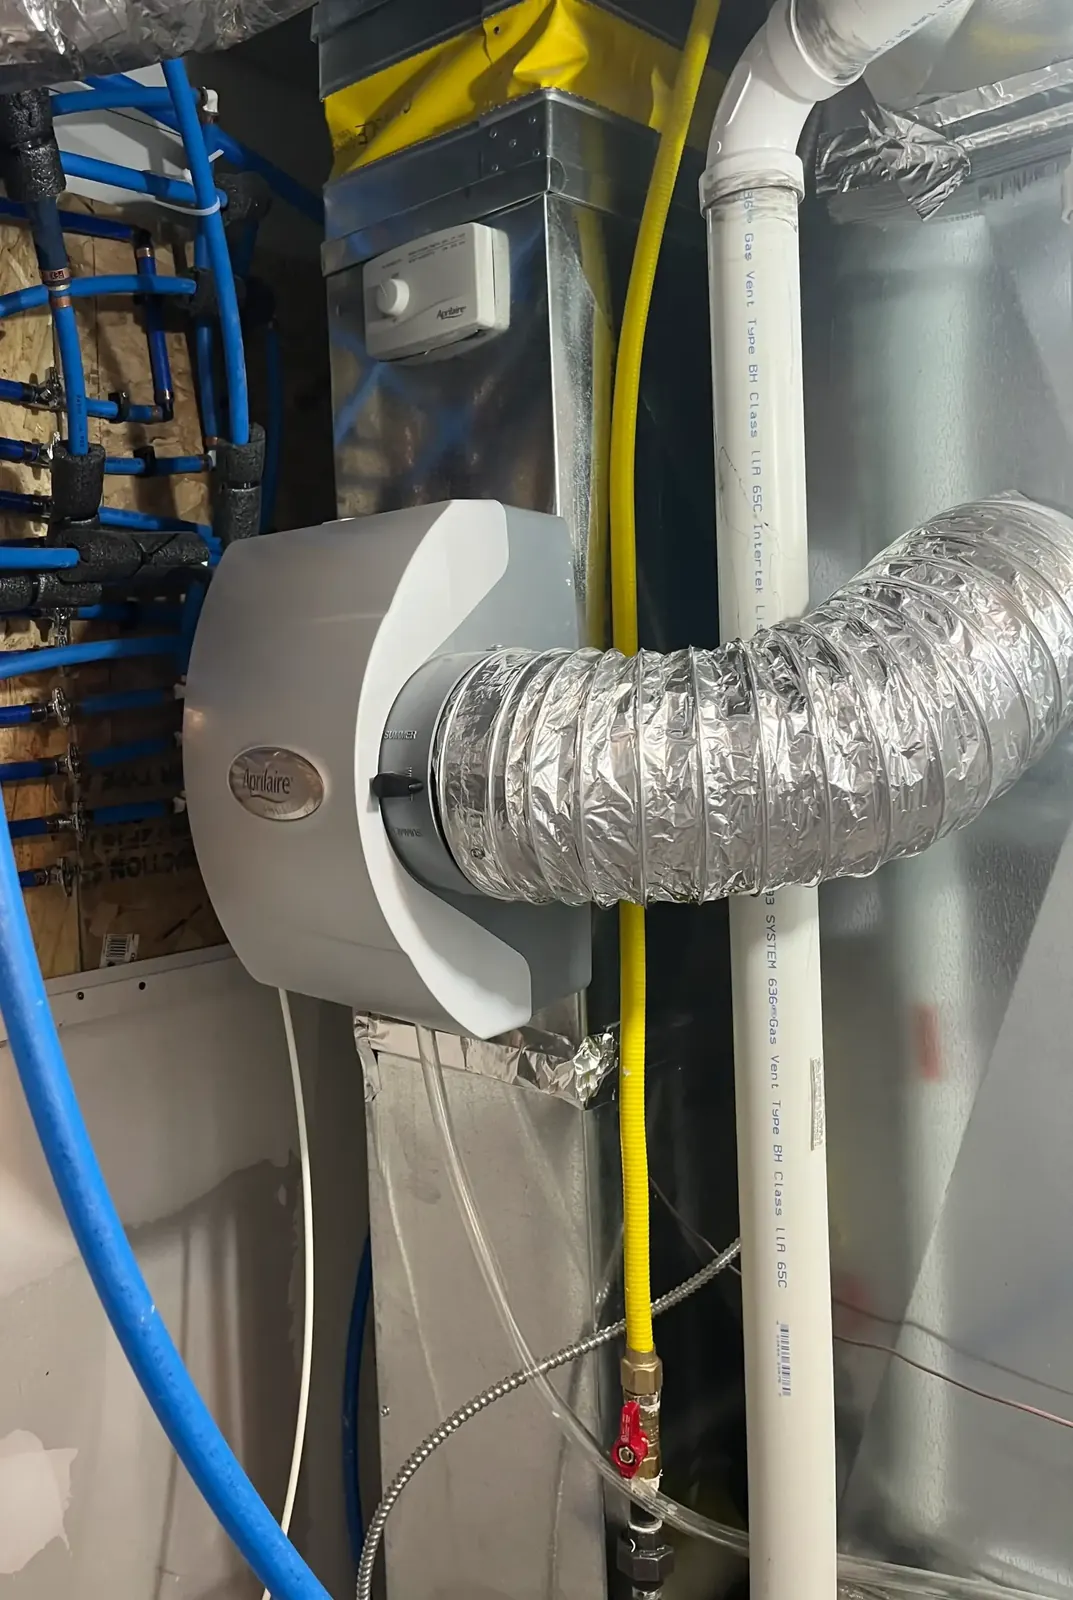
A finished basement needs three things the unfinished one never did: supply registers you can balance room by room, at least one properly sized return, and a plan for the furnace room that preserves the clearances and the combustion air. Capacity is rarely the problem — a basement is the cheapest space in the house to heat because soil holds a steady temperature against the walls all year. The problem is that the ducts down there were installed to keep pipes from freezing, not to condition a living room.
Why Finished Basements Run Cold and Damp at the Same Time
These feel like one complaint and are actually two. The soil around a basement sits at a fairly constant temperature year-round, which keeps the walls and slab cool relative to the air. In winter that reads as a cold room with cold feet. In summer, warm humid air off Lake Ontario meets those same cool surfaces, moisture condenses out, and you get the smell people describe as basement.
Adding heat fixes the first problem and can make the second one worse if nothing else changes. That is why a basement plan needs both an airflow strategy and a humidity strategy, and why running the air conditioner harder in July is not a solution — an oversized system short-cycles and pulls very little moisture out. The mechanism is explained in why a house stays humid with the AC on.
Supplies, Returns and the Balancing Nobody Does
- Put supplies at the perimeter, ideally under windows and along exterior walls, so the air washes the cold surfaces rather than dumping into the middle of the room.
- Add at least one real return. Most basements are built with none, so the space pressurises, the conditioned air spills up the stairwell, and the room never quite settles.
- Place the return well away from the supplies. A return grille beside a register short-circuits the loop and moves almost nothing across the room.
- Fit balancing dampers at every take-off, label them, and set them differently for summer and winter. This is the cheapest comfort improvement available in any two-storey house and it takes ten minutes twice a year.
- Leave access. Every damper, every duct cleanout, every gas shut-off and every electrical disconnect needs to stay reachable after the drywall goes up — dropped ceiling tiles or hinged access panels, not a taped joint.
- Do not close upstairs vents to force air down. It raises static pressure across the whole system, starves the blower, and on a furnace can push the temperature rise past what the rating plate allows.
Keeping the Furnace Room Legal When You Frame Around It
This is where basement projects go wrong, and it usually happens after the HVAC contractor has left. A framer builds a tidy utility room around the equipment, hangs a solid door, and inadvertently creates a confined space around appliances that need room air to burn.
- Respect the clearances to combustibles printed on the appliance rating plate, and leave service clearance at the front — most manufacturers want roughly 600 mm to pull the blower and burner assembly.
- If any appliance in that room draws combustion air from the room — most standard tank water heaters, and older non-direct-vent furnaces — the enclosure needs code-sized air openings. Sizing comes from CSA B149.1; have your installer confirm it rather than guessing.
- Keep the gas shut-off, the furnace disconnect switch and the electrical panel accessible with their working space clear.
- Do not turn the furnace room into the paint and pool-chemical cupboard. Chlorinated and solvent vapours drawn through a burner corrode heat exchangers from the inside.
The full set of rules, including vent terminal clearances outside the house, is in our guide to furnace clearance requirements in Ontario. Confirm anything unusual with your installer or with TSSA before the inspection.
Humidity Control Is the Real Job in a Halton Basement
Free quotes, written pricing.
Aim to keep the basement below roughly 55% relative humidity in summer. A cheap hygrometer on a shelf tells you within a day whether you have a problem, and it costs nothing to check before you spend on equipment.
If the number sits high all season, a ducted whole-home dehumidifier tied into the basement return is the durable fix, at $1,500–$3,000 installed. It runs independently of the air conditioner, so it works on the mild damp days in June and September when the AC barely comes on at all — which is exactly when finished basements smell worst. A portable unit in the corner is a reasonable trial before you commit, provided somebody empties it.
Winter runs the other way. Once the space is finished and heated, a humidifier upstairs can push moisture into a basement whose rim joists are still cold, and condensation shows up along the top of the foundation wall. Our guide to ideal indoor humidity in an Ontario winter has the target range and what to adjust.
Ductless and Electric Options for Rooms the Ducts Cannot Reach
- A single-zone ductless head at $4,000–$7,000 installed suits a walk-out basement, a home gym that needs cooling on its own schedule, or a suite with a separate tenant and separate hours.
- Electric in-floor mats under tile or vinyl plank solve the cold-floor complaint. Be clear about what they are: a warm floor in a cold room is still a cold room, so they are a comfort layer, not a heating system.
- Baseboard heaters on their own thermostat are a legitimate top-up for one stubborn corner, and cheap to install. They are expensive to run as a primary heat source at Ontario electricity prices.
- A dedicated supply plus a return will out-perform all of the above in a normal basement, for less money. Try the ductwork route first.
If the Basement Is Becoming a Second Unit
Ontario has opened up additional residential units in most residential zones, but the building permit, fire separation, egress, sound separation and ventilation requirements are real and administered locally. Check with the City of Burlington, the Town of Oakville or the City of Hamilton before the framing goes up, because retrofitting a fire separation around finished ductwork is expensive.
On the mechanical side, plan for a separate thermostat or a standalone system so the tenant is not fighting the upstairs schedule, ventilation sized for the suite, and a carbon monoxide alarm adjacent to the suite's sleeping area. The requirement is set out in Ontario's carbon monoxide detector law, and where you are renting the space out, installing and maintaining those alarms stays the landlord's obligation rather than the tenant's.
Verdict: Where to Spend First
- First: a return. It is the single highest-value item in a basement HVAC plan and the one most often skipped.
- Second: balancing dampers with access, and a seasonal setting routine.
- Third: humidity control, if the hygrometer says you need it. Do this before you buy more cooling.
- Fourth: perimeter supplies under the windows rather than a couple of grilles in the middle of the ceiling.
- Last: ductless or electric top-up, for the rooms and the schedules the main system genuinely cannot serve.
We are usually on site twice for a basement project — once before the framing to mark where the ducts and access panels go, and once after to balance the system with the doors closed the way you will actually live in it. See our ductwork installation service or book a walkthrough before the drywall.
Frequently asked questions
Does a finished basement need its own thermostat?
Not necessarily. If the basement is on the same system as the main floor and shares your schedule, balancing dampers and a proper return usually give even results without the cost of zoning. A separate thermostat earns its place when the basement is used on a different schedule, has a walk-out wall of glass, or becomes a separate unit.
Can I run ducts through the floor joists in a finished basement?
Yes, and that is the normal route, but the ceiling height you lose is the real cost. Running the trunk against a wall and dropping a soffit there often preserves more headroom than running branches across the middle of the room. Decide this before framing, because moving it later means opening finished ceilings.
Why is my basement colder than the rest of the house even with the heat on?
Usually because the supplies were installed to protect pipes, not to condition rooms, and because there is no return so the warm air never circulates. Cold slab and foundation walls then pull heat out of whatever air does arrive. Adding a return and moving supplies to the perimeter fixes most cases without new equipment.
Should I insulate the basement ceiling to keep the heat upstairs?
Not if you are finishing the space. Insulating between the joists separates the basement from the heat it borrows from the floor above and makes it colder, not warmer. Insulate the foundation walls and the rim joists instead, which is where the heat is actually leaving the building.