
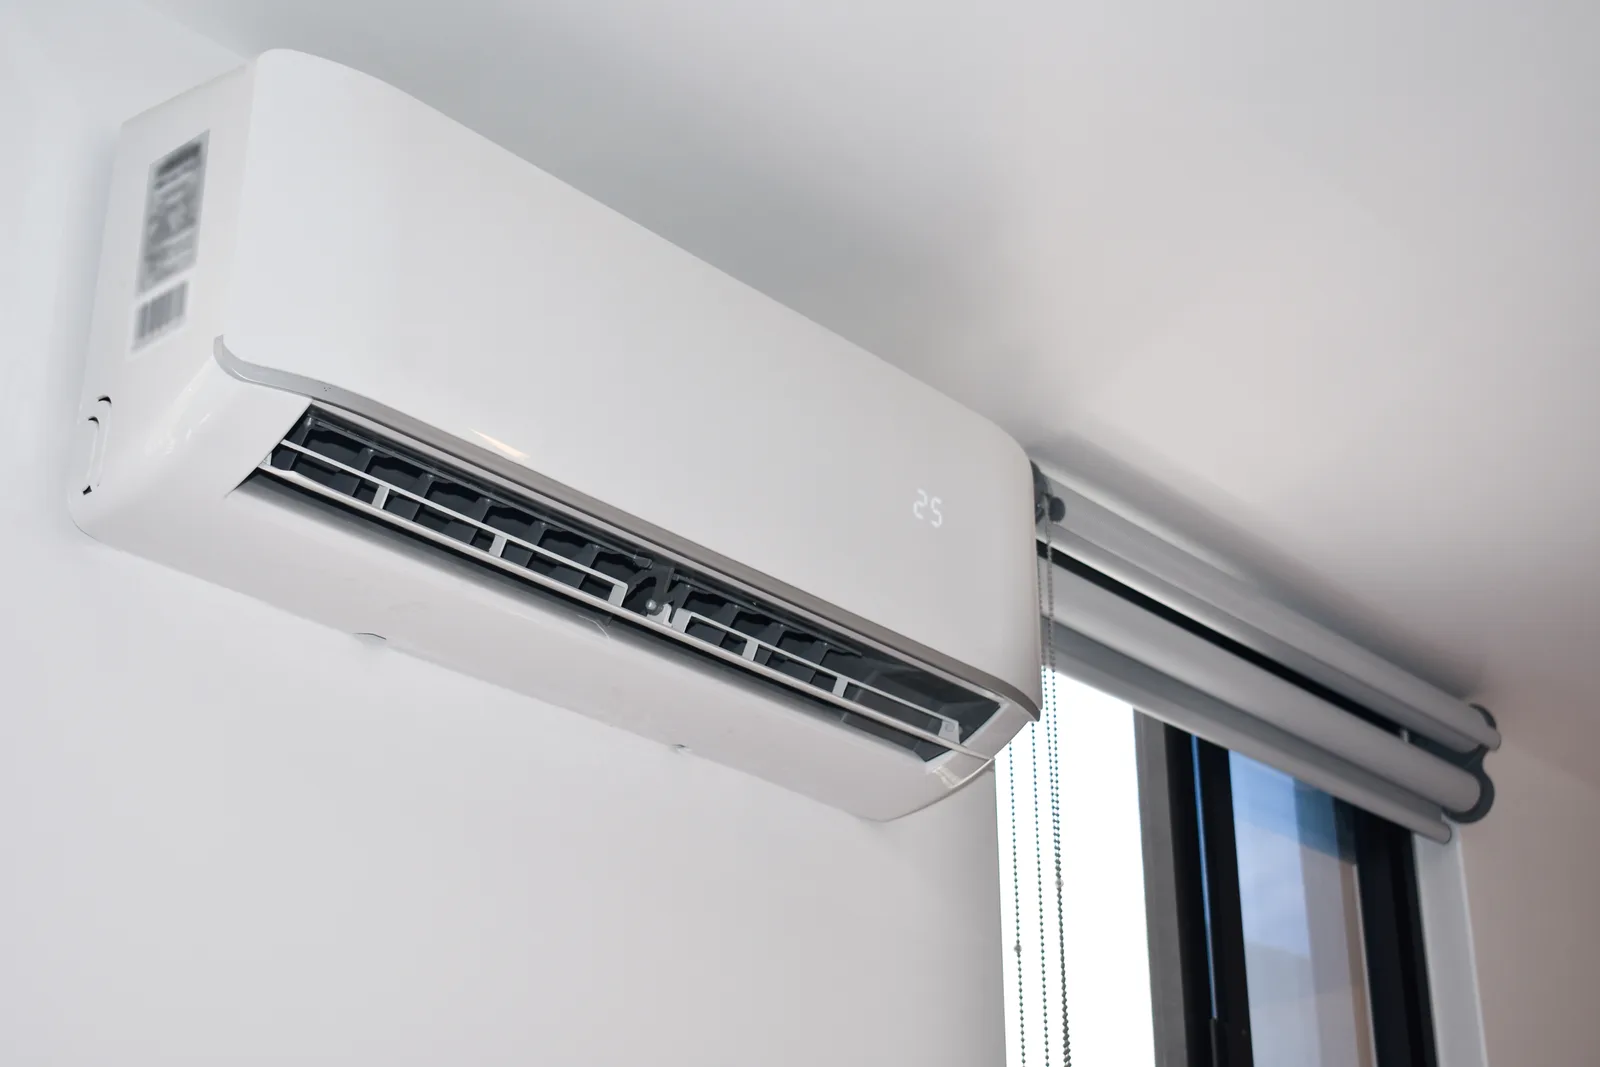
HVAC for a home addition comes down to three routes: extend the existing ductwork into the new space, zone the house so the addition gets its own thermostat and damper, or hang a ductless mini-split and leave the old system alone. The choice is not made by the size of the furnace, which in most local houses has spare capacity anyway. It is made by whether the trunk duct and the return air path can carry more, and by how far the addition sits from the mechanical room.
Start With a Heat-Loss Calculation, Not a Duct Run
Before anyone talks about where the registers go, the addition needs a room-by-room heat loss and heat gain calculation. In Ontario residential heating and cooling systems are designed to CSA F280-12, and an addition changes the inputs in ways people underestimate: new glazing area, a new exposed wall or two, sometimes a cathedral ceiling with a very different insulation value from the rest of the house.
The calculation also tells you something useful about the existing furnace. Houses built through the 1970s, 1980s and 1990s were routinely fitted with furnaces one or two sizes larger than the design load, so there is often real capacity sitting idle. Whether you can use it is a different question. Ask your municipality what the permit drawings need to include — our guide to HVAC permits in Burlington covers what tends to get requested locally, and Oakville and Hamilton each run their own process.
Route 1: Extend the Existing Ductwork
This is the cheapest route when it works, and it works when the addition is on the same level as the trunk line, reasonably close to it, and modest in load. You tap the trunk, run branches, and the new rooms feel like part of the house because they are on the same thermostat.
What limits it is almost never BTUs. It is static pressure and return air. A blower has a fixed amount of push, and every metre of new branch, every elbow and every register takes some of it. Add three supplies and no return and you have pressurised the addition: air goes in, cannot get back to the furnace, and leaks out through the new windows instead. The fix is a properly sized return in the addition, not a bigger supply.
- Measure external static pressure before the work and again after. A number that climbs past what the blower is rated for means the whole house loses airflow, not just the new rooms.
- Check the blower type. A fixed-speed motor has a handful of speed taps and little headroom; a variable-speed ECM can compensate for some added resistance.
- Size the return by the same load the supplies serve. A high wall return across the room from the supply beats a small grille beside it.
- Budget for balancing dampers at the take-offs, and put an access panel wherever one lands above a finished ceiling.
Route 2: Zone the Existing System
Zoning adds motorised dampers in the trunk, a zone control panel, and a thermostat for each zone, so the addition can call for heat on its own schedule. It is the right answer when the addition has a genuinely different exposure or use — a south-facing family room that bakes in the afternoon, a home office nobody occupies at night.
The honest limitation: zoning redistributes capacity, it does not create it. If the trunk is already undersized, closing dampers just pushes the same restricted airflow around the house. Zoning a single-stage furnace also invites short cycling, because a small zone satisfies quickly and the furnace shuts down before it has settled — which is why zoned systems usually want a two-stage or modulating furnace and a variable-speed blower. If your current unit already cycles too fast, read why a furnace keeps short-cycling before adding dampers to the problem.
Route 3: A Ductless Mini-Split for the Addition
Free quotes, written pricing.
A single ductless head gives the addition its own heating and cooling with no duct surgery at all, at $4,000–$7,000 installed for one zone. Cold-climate models, which keep producing useful heat well below freezing, add roughly $500–$1,500 per zone. Because the head has its own thermostat and its own compressor speed, the new room stops competing with the rest of the house.
This is usually the right call when the addition is far from the mechanical room, on a slab, on a different level, or separated by a load-bearing wall you would rather not core. A ductless mini-split is the usual answer where running ducts would mean a soffit through the middle of a new kitchen.
- Plan for the outdoor unit early. It needs a lineset route and a spot your municipality's zoning by-law actually permits in a side or rear yard, which on a corner lot or a narrow subdivision lot is not a given.
- Plan for condensate. A wall head drains by gravity if there is fall to work with, and by a small pump if there is not.
- Accept the visible box, or price the ceiling-cassette and low-wall console options that hide it better.
- One head conditions one open space. A closed bedroom door in the addition means that room needs its own head or a transfer path.
Sunrooms, Bonus Rooms and Slab Additions
Three addition types break the normal rules, and each one has a specific fix.
- Sunrooms are glass-dominated, so the load swings enormously between a January night and a July afternoon. A duct branch sized for the cold night will freeze you out in summer. A ductless head with its own thermostat handles both ends; electric in-floor warmth under tile handles the cold feet.
- Bonus rooms over an unheated garage lose heat downward through a floor that is often barely insulated. Air-seal and insulate the garage ceiling first — no amount of extra airflow fixes an uninsulated floor — then add a dedicated supply and a return, or a head.
- Slab-on-grade additions have no floor cavity to run ducts through. That leaves overhead runs in a dropped ceiling, in-floor hydronic or electric radiant, or ductless. Radiant floor heating is worth pricing here because the slab is being poured anyway and the tubing or mat will never be this cheap to install again.
Ventilation and Combustion Air: The Items People Forget
Adding conditioned floor area raises the ventilation the house is required to provide. If you already have an HRV, it may need rebalancing or a larger unit, and the new rooms need their own supply and exhaust points rather than an assumption that air will find its way. Our comparison of HRV versus ERV for Ontario homes explains which suits a tighter, larger house.
The safety item is combustion air. A larger, tighter envelope with new exhaust fans can depressurise a basement enough to affect an atmospheric water heater's draft. If your addition includes a range hood of any real capacity, make-up air needs to be part of the design, not an afterthought.
Verdict: Which Route for Which Addition
- Extend the ducts if the addition is on the same level, near the trunk, modest in load, and you can add a real return. Cheapest per square foot and invisible when done well.
- Zone it if the addition has a different exposure or schedule and the ductwork has capacity to spare. Expect to pair it with a staged furnace.
- Go ductless if the addition is remote, on a slab, glass-heavy, or being built while you would rather not open up finished ceilings elsewhere in the house.
- Do all three badly if you skip the heat-loss calculation. A cold addition is nearly always a design problem rather than an equipment problem, and it is far cheaper to solve on paper than after the drywall.
We work from builders' drawings on additions across Burlington, Oakville and Hamilton, and we will tell you plainly when extending the ducts is the wrong answer even though it is the one you were hoping for. See our residential HVAC service or send us the addition plans and we will price the two routes that actually apply to your house.
Frequently asked questions
Will my existing furnace handle an addition?
Usually yes on capacity and often no on airflow. Most furnaces in houses from the 1970s to the 1990s were oversized to begin with, so there are spare BTUs. What is rarely spare is blower push and return air path, which is why the honest answer only comes from a heat-loss calculation plus a static pressure reading on the existing system.
Can I just add a vent to the new room?
You can, and it is the most common reason additions end up uncomfortable. A supply with no matching return pressurises the space, so the air you paid to heat leaks out through the newest, tightest windows in the house. Add the return at the same time or expect the room to underperform every other room.
Is a mini-split enough to heat an addition through an Ontario winter?
A cold-climate model sized from the heat-loss calculation will carry a well-built addition through a normal winter, and most keep useful output far below freezing. What matters is that it was sized for the design temperature rather than for square footage, and that you are comfortable with a small drop in output on the coldest nights.
Do I need a permit for HVAC work in an addition?
The addition itself needs a building permit, and the mechanical work is normally part of that scope rather than a separate application. Requirements differ between municipalities, so confirm with your local building department before assuming the HVAC design submission is optional.