
The problem
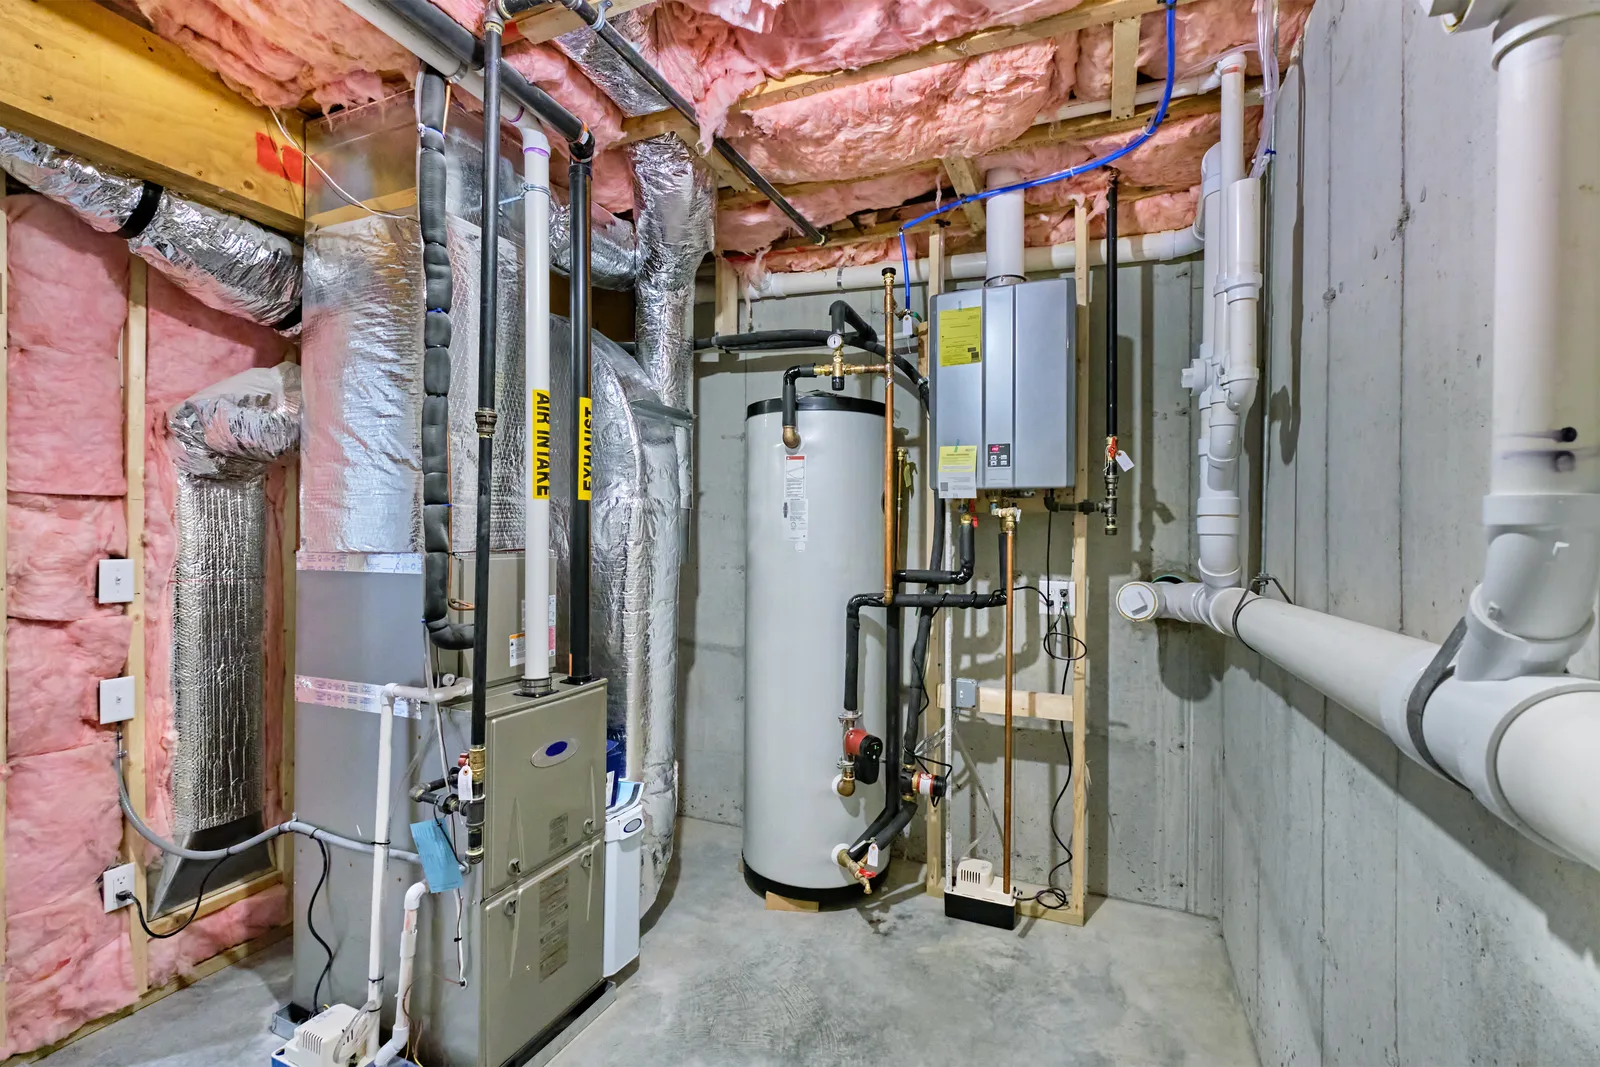
Mechanical rooms accumulate. A furnace goes in one decade, a water heater the next, something gets added after a renovation, and each installer works around whatever was already there. The result is a room where each appliance is legal on its own but collectively impossible to service: a gas shut-off behind the water heater, a furnace filter door that cannot open fully, and a combustion-air path that exists only on the original drawings. The photo shows a room where a tank water heater, a gas furnace and a tankless unit all had to fit.
What we did
Laying the room out as a whole means each appliance keeps the clearances on its rating plate, every gas and water shut-off is reachable without moving something else, and each vent is run to its own manufacturer's rules rather than shoehorned around the last install. Combustion air for the room is confirmed against CSA B149.1, since three gas appliances in one small space need a known air supply. Where a natural-draft appliance shares a chimney with one being replaced, the effect on the remaining appliance — usually the need for a liner — is worked out before anything is disconnected.
- Tank water heater
- Gas furnace
- Tankless unit
- Gas piping, venting and shut-offs
The result
A mechanical room a technician can work in, which sounds unglamorous and quietly saves money on every future visit. It also means a failure in one appliance can be dealt with without disturbing the others, and a future replacement of any one of them does not start with rearranging the room.
Is this your situation?
This kind of work is worth a conversation if any of these sound familiar:
- Appliances have been added over the years and the room has become hard to work in.
- A shut-off valve is behind another appliance.
- You are adding equipment and want the layout planned before it goes in.
- A shared chimney means changing one appliance affects the other.
Questions about this kind of job
Why would a house have both a tank and a tankless water heater?
Sometimes a tankless unit is added for a specific load — an in-law suite, a large tub or a heated floor loop — while the tank keeps serving the rest of the house, and sometimes the tankless unit is the recent addition and the tank is staying until it fails. Either way the piping is arranged so each unit can be isolated while the other keeps running.
What happens to the water heater's chimney when the furnace is replaced?
If the old furnace and a natural-draft water heater shared a masonry chimney, removing the furnace leaves the water heater alone on a flue sized for both. Its small, cool exhaust may not draft properly and can condense inside the masonry. CSA B149.1 requires the venting to suit the remaining appliance, which in practice usually means a liner sized for the water heater.
How much clearance do gas appliances need in a mechanical room?
Each appliance's rating plate lists its minimum clearance to combustibles on every side and a service clearance in front, and the manufacturer's manual adds a working space for filter, burner and blower access. The room also needs a combustion-air supply that meets CSA B149.1 for the total input of every appliance, either through the room's volume or a dedicated air opening.
Should the shut-offs be labelled?
Yes. Every gas appliance needs an accessible shut-off valve close to it, and labelling which valve feeds the furnace, the tank and the tankless unit saves time when one of them has to be isolated in a hurry. Water isolation valves and the electrical disconnect for each appliance get the same treatment, so a homeowner can shut down one unit without guessing.