
The problem
Commercial complaints arrive as comfort — a stuffy meeting room, a cold corner office, a space that smells closed-up by mid-afternoon — and are usually distribution rather than capacity. Tenant fit-outs move walls without touching the ducts above them, so supply air keeps arriving where the previous layout needed it and the new meeting room gets one diffuser and no return. The rooftop unit is often perfectly adequate; the path from it to the people is not, and nobody has measured the outdoor-air fraction since the building was commissioned.
What we did
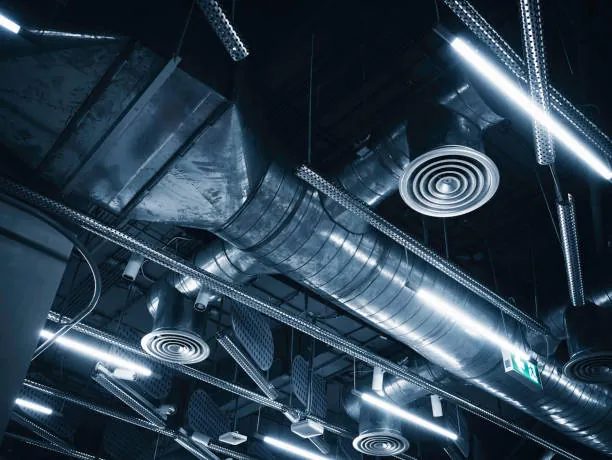
Getting it right means treating distribution and ventilation as one problem: ductwork routed for the layout that exists now, balancing dampers set so each area gets its designed airflow, and the outdoor-air path confirmed with an airflow hood against the ASHRAE 62.1 rates the Ontario Building Code references for that occupancy. Filtration is chosen so it does its job without strangling the fan — a jump to MERV 13 on a system with no static-pressure headroom trades one complaint for another — and the air-balance results are recorded.
- Commercial supply and return ductwork
- Ventilation air path
- Balancing dampers
- Filtration section
The result
Even conditions across the tenancy and a ventilation path that can be shown to work, measured rather than asserted, with a balancing report the property manager can file. That turns a recurring tenant complaint into a closed item.
Is this your situation?
This kind of work is worth a conversation if any of these sound familiar:
- A tenant fit-out moved walls without anyone touching the ducts above them.
- Meeting rooms go stuffy by mid-afternoon while other areas are cold.
- You need to demonstrate the ventilation path actually works.
- A filtration upgrade is being considered and you want the fan limits checked first.
Questions about this kind of job
Why is a meeting room stuffy by mid-afternoon when the rest of the floor is fine?
A room with a door, eight people and a single diffuser sized for open-plan desks runs out of outdoor air quickly. Carbon dioxide and heat build up, and without a return or transfer grille the supply air has nowhere to go and slows to a trickle. The fix is a return path and a diffuser sized to the room's occupancy, not a bigger rooftop unit.
What is an air-balance report and why does it matter?
It is a measured record of the airflow at every diffuser, return and outdoor-air intake, taken with a calibrated hood after the dampers are set. It shows each space is getting its designed airflow and the building is bringing in the outdoor air the code requires. Without it, ventilation is an assumption; with it, a landlord can answer a tenant's or an inspector's question with numbers.
Can the filters be upgraded to MERV 13 on an existing system?
Sometimes. A higher-MERV filter has more resistance, and if the fan has no static-pressure headroom the airflow drops, coils freeze or the heating section trips its limit. Static pressure is measured with the current filter first; if there is room, the upgrade goes in, and if not the options are a deeper pleated filter with more surface area or a larger filter bank.
Does moving walls in a tenant fit-out require changes to the ductwork?
Almost always. Every new enclosed room needs supply air sized for its occupancy and a return or transfer path, and the building permit review for the fit-out includes mechanical drawings showing that. Leaving the ducts where they were is how a new office gets no supply and a corridor gets three diffusers, and it is far cheaper to fix while the ceiling is open.