
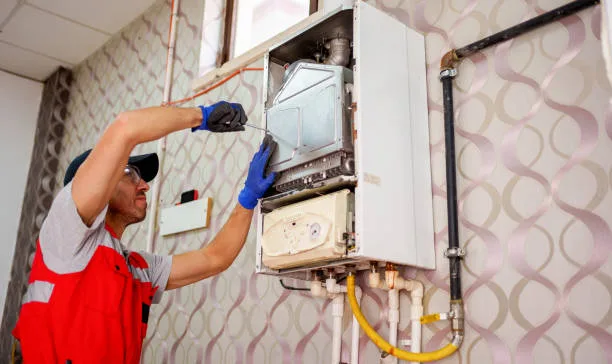
Radiant vs forced-air heating is a choice about how heat gets from the equipment into the room, and it decides more than comfort. Radiant systems warm surfaces — a floor slab, a radiator, a wall panel — and the room warms from those surfaces, quietly and from the floor up. Forced air blows heated air through ducts, responds in minutes, and carries cooling, filtration, humidification and ventilation along the same path. In an Ontario house that last point usually settles it: whatever heats the house, the ducts are what let you cool and filter it.
How Each One Moves Heat
In-floor hydronic radiant circulates water at a low temperature, typically somewhere around 30 to 45°C, through tubing in or under the floor. The whole floor becomes a large, mild radiator. Cast-iron and panel radiators run much hotter water, roughly 60 to 80°C, over a much smaller surface. Electric radiant mats do the same job with resistance cable, which is fine for a bathroom floor and expensive as a whole-house strategy.
Forced air heats a small volume of air quickly and moves it. A furnace supply register might deliver air in the 40s of degrees Celsius; a heat pump delivers cooler air over longer runs. Because the air is moving anyway, the same ductwork can carry a filter, a humidifier, an air conditioner's cooling coil and the supply from a ventilator.
What Radiant Genuinely Wins
- Even temperatures floor to ceiling. There is no draft and no warm layer at the ceiling, which is why radiant feels comfortable at a slightly lower air temperature than forced air.
- Silence. No blower, no ducts ticking, nothing audible in a bedroom at 3 a.m.
- Warm floors, which is not a small thing in a finished basement where the complaint is almost always a cold slab underfoot.
- Easy zoning. Adding a loop and a thermostat to a hydronic manifold is straightforward compared with retrofitting zone dampers into existing ductwork.
- Low supply temperatures pair well with condensing boilers and with air-to-water heat pumps, both of which are most efficient when the water returning to them is cool.
What Radiant Cannot Do
Radiant does not cool. It does not filter. It does not humidify or ventilate. Every one of those needs its own system, which means a radiant house that wants air conditioning ends up installing ductless heads or a separate duct system anyway — and at that point you have paid for two distributions. Our guide to air conditioning a house without ductwork covers what that second system looks like.
The other trade-off is response time. A concrete slab with tubing in it stores hours of heat, so it warms slowly and coasts slowly. That is wonderful for steady comfort and useless for setbacks — you cannot drop a slab 3°C overnight and expect it back by breakfast. Households that like to open windows in shoulder season, or that heat some rooms and not others day to day, tend to fight a slab rather than enjoy it.
The Retrofit Reality: Century Home vs New Build
Adding ducts to a house that never had them — a Westdale or Old Oakville century home with radiators — means finding vertical chases. Usually that is a closet corner on each floor, a bulkhead down a basement ceiling and a soffit or two upstairs. It is disruptive but it is done constantly, and the payoff is that the house can then be cooled and filtered.
Free quotes, written pricing.
Adding radiant to an existing floor is the harder retrofit. A low-profile panel system plus finished flooring raises the floor by roughly four centimetres, which changes door clearances, baseboard heights and, critically, the height of the last stair riser at a landing. Uneven risers are a code problem, not a cosmetic one, so a radiant retrofit that stops at a stairwell has to be planned around it. Radiant under a new basement slab, by contrast, is inexpensive and is the single best time to do it.
Running Cost and Controls
Neither delivery method is inherently cheaper to run; the heat source is what sets the fuel cost. A condensing boiler feeding a low-temperature floor and a condensing furnace feeding ducts burn gas at broadly similar efficiency, and both can be replaced by heat pumps of the appropriate type. What differs is the electricity used to distribute the heat — a circulator pump draws far less than a furnace blower, though a modern variable-speed blower has narrowed that gap considerably.
Controls differ more than costs. Radiant wants a steady setpoint and outdoor reset, where the boiler adjusts water temperature to the weather. Forced air tolerates schedules and recovers quickly. If you like a programmable schedule, that is an argument for forced air; if you like setting a temperature in October and forgetting it until April, radiant will please you.
Where a Hybrid Beats Both
- Radiant in the basement slab, forced air upstairs — common in newer custom builds around Ancaster and north Burlington, and the arrangement that solves the cold-basement-floor complaint without duplicating the whole system.
- Radiators kept for heat, ductless heads added for cooling — the usual answer in a century home where full ductwork is not feasible.
- Electric mats under bathroom tile only, with the house heated by whatever system it already has. Cheap comfort where people stand barefoot, no attempt to heat the house with resistance electric.
- Radiant tube or unit heaters in a detached garage or workshop in Flamborough or Binbrook, where heating the air of a large, drafty, frequently opened space is a losing game.
Verdict: Who Should Choose Which
For a typical Ontario house being renovated or built today, forced air is the practical default, because cooling, filtration, humidification and ventilation all ride on the same ductwork and because summers here are humid enough that cooling is not optional. Radiant is the better choice where you are pouring a new slab, where silence and even floor temperatures matter more than response time, or where a house already has hydronics and no realistic path to ducts.
- Choose forced air for a new build or a full renovation where air conditioning is part of the plan, for houses with allergy or dust concerns that need real filtration, and anywhere a heat pump is being considered.
- Choose radiant when you are pouring a basement slab or an addition slab, for a bathroom or mudroom floor, and for houses where a boiler already exists and works.
- Choose the hybrid — radiant below, ducts above, or radiators plus ductless — when the house has both a comfort problem downstairs and a cooling problem upstairs.
- Do not choose whole-house electric radiant mats as a heating system. It is resistance heat at the highest running cost available.
If your house is on a boiler now, our comparison of boilers and furnaces for Ontario homes covers the heat source side, and the answer page on what a new boiler costs in Ontario covers replacement pricing. For in-floor work see our radiant floor heating service, or talk to us about the layout before the concrete goes in.
Frequently asked questions
Is radiant floor heating cheaper to run than forced air?
Not inherently. The fuel cost is set by the heat source — a condensing boiler and a condensing furnace burn gas at similar efficiency, and both can be replaced with heat pumps. Radiant uses less electricity to distribute heat, since a circulator pump draws far less than a blower, and its even temperatures let some households sit at a slightly lower setpoint. Those are modest savings, not dramatic ones.
Can you add radiant floor heating to an existing house?
Yes, but the floor height is the obstacle. A low-profile panel system plus finished flooring raises the floor by roughly four centimetres, which affects door clearances, baseboards and stair riser heights at landings — uneven risers are a code issue. It is straightforward under a new slab, in an addition, or in a bathroom being gutted, and awkward everywhere else.
Can a house with radiant heating have central air conditioning?
Only by adding a separate distribution system, because radiant tubing cannot carry cool air. The two normal solutions are ductless mini-split heads in the rooms that need cooling, or a full duct system with an air handler, which is a bigger project in a finished house. Budget for that second system when comparing radiant against forced air, not afterwards.
Why does my radiant floor take so long to warm up?
Because it is heating a mass, not the air. A concrete slab absorbs hours of heat before the surface temperature rises, and it releases that heat for hours after the call ends. That is why radiant should be run at a steady setpoint with outdoor reset rather than on a setback schedule — a deep overnight setback on a slab will not recover by morning no matter what the thermostat is told.