
The problem
Finishing a basement without touching the ductwork is how a family room ends up freezing in January and stuffy in July. The original trunk was sized for an unfinished storage space, so it has one or two supply takeoffs and almost no return. Frame in a bedroom and a family room and the furnace has nowhere to pull air back from: the new rooms go slightly pressurized, the floors above are starved, and the blower works against a static pressure it was never rated for. On a high-efficiency furnace that shows up as high-limit trips and short cycling.
What we did
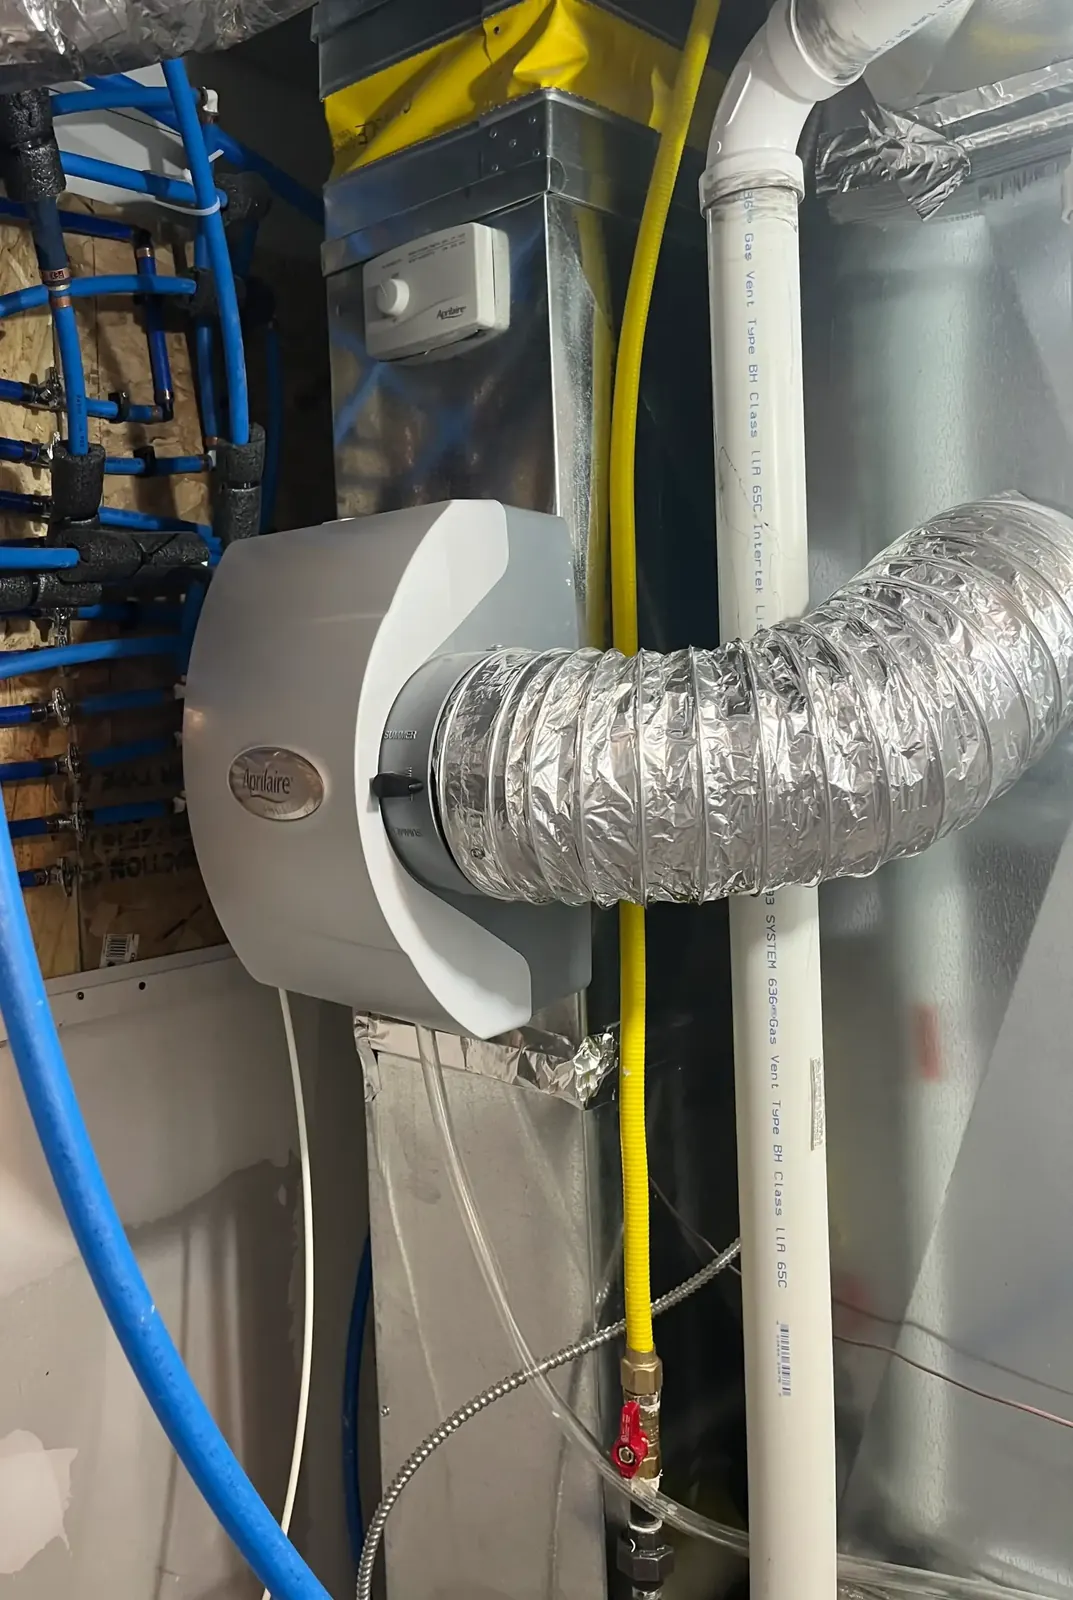
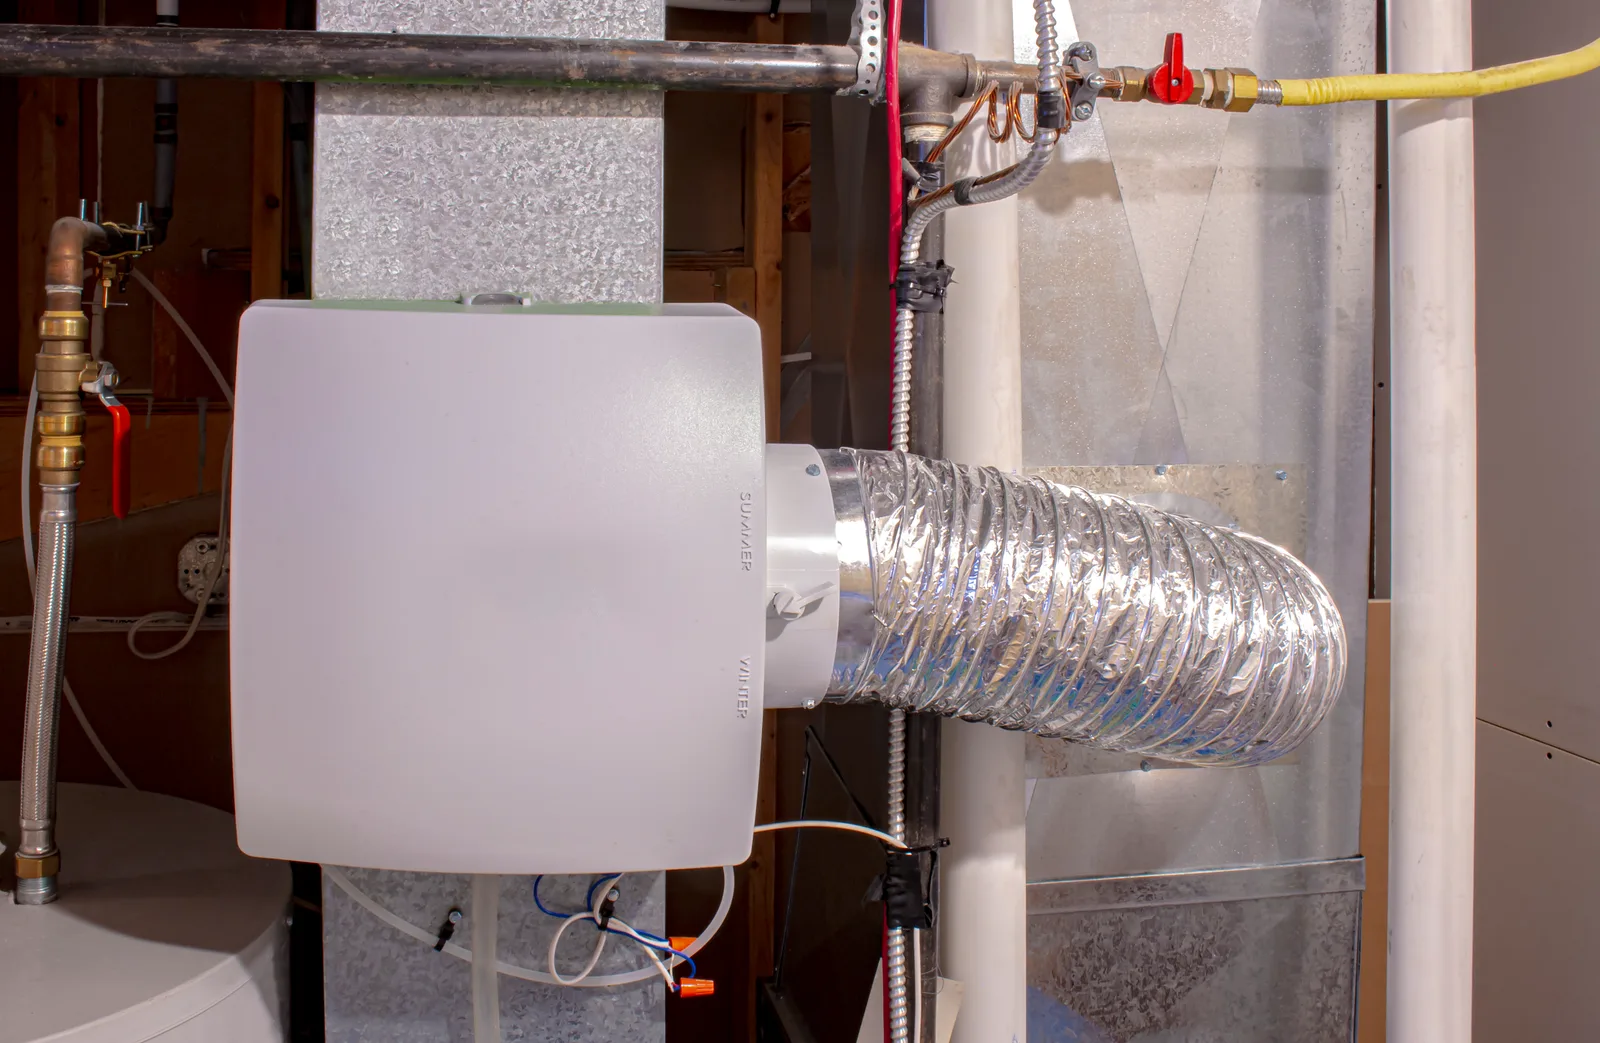
Supply runs are extended and sized for the new rooms with a balancing damper at each takeoff, and returns are added — returns are the half that gets skipped and the half that decides whether the space works, especially for a bedroom with a closed door. Flexible duct where it is used is pulled taut and supported so it does not sag and choke airflow, and every joint on the rigid metal is sealed. With the supply plenum open for that work, a whole-home humidifier goes on at the same time, since the plenum penetration, the water line and the drain all get done in one visit.
- Sheet-metal supply and return ductwork
- Whole-home humidifier on the plenum
- Water supply and drain piping
- Balancing dampers
The result
Even temperatures in the finished space without robbing the floors above, and winter humidity held where it stops static shocks, dry sinuses and the gaps opening in hardwood. Doing the duct and humidifier work together also means paying once for access to the mechanical room and once for the plenum cut.
Is this your situation?
This kind of work is worth a conversation if any of these sound familiar:
- You are finishing a basement that currently has one or two supply runs and no return.
- The lower level is cold in winter and stuffy in summer no matter what the thermostat says.
- Adding rooms downstairs has made the floors above worse.
- Winter air is dry enough to open gaps in hardwood or produce constant static.
Questions about this kind of job
Why does a finished basement need a return, not just more supply vents?
Every cubic metre of air the furnace pushes into a room has to get back to it. Without a return, a closed bedroom door turns the room into a sealed box: supply air backs up, the register goes quiet, and the furnace pulls its return from wherever it can, including the floors above. A return grille or a transfer duct over the door restores the loop.
How much duct can be added before the furnace can't keep up?
The blower has a rated total external static pressure, usually 0.5 inches of water column on residential equipment, and every added run, elbow and filter uses some of it. Static pressure is measured before and after the work, and if the system is already near its limit the fix is a larger return or a lower-resistance filter rather than another branch.
Why is the humidifier on the supply plenum?
A bypass humidifier relies on the pressure difference between the supply and return sides of the furnace to push warm air through its evaporator pad and back into the return. Supply air is warm, and warm air picks up far more moisture from the pad than cold return air would. The unit also needs a water line with a shut-off and a drain to a floor drain or standpipe.
Does adding ductwork to a basement need a permit?
Finishing a basement generally needs a building permit under the Ontario Building Code, and the heating and ventilation for the new rooms is part of that review, including a return or transfer air path for a bedroom. Check the requirements with the local building department before the walls are closed in; changes are far cheaper while the joists are still exposed.