
The problem
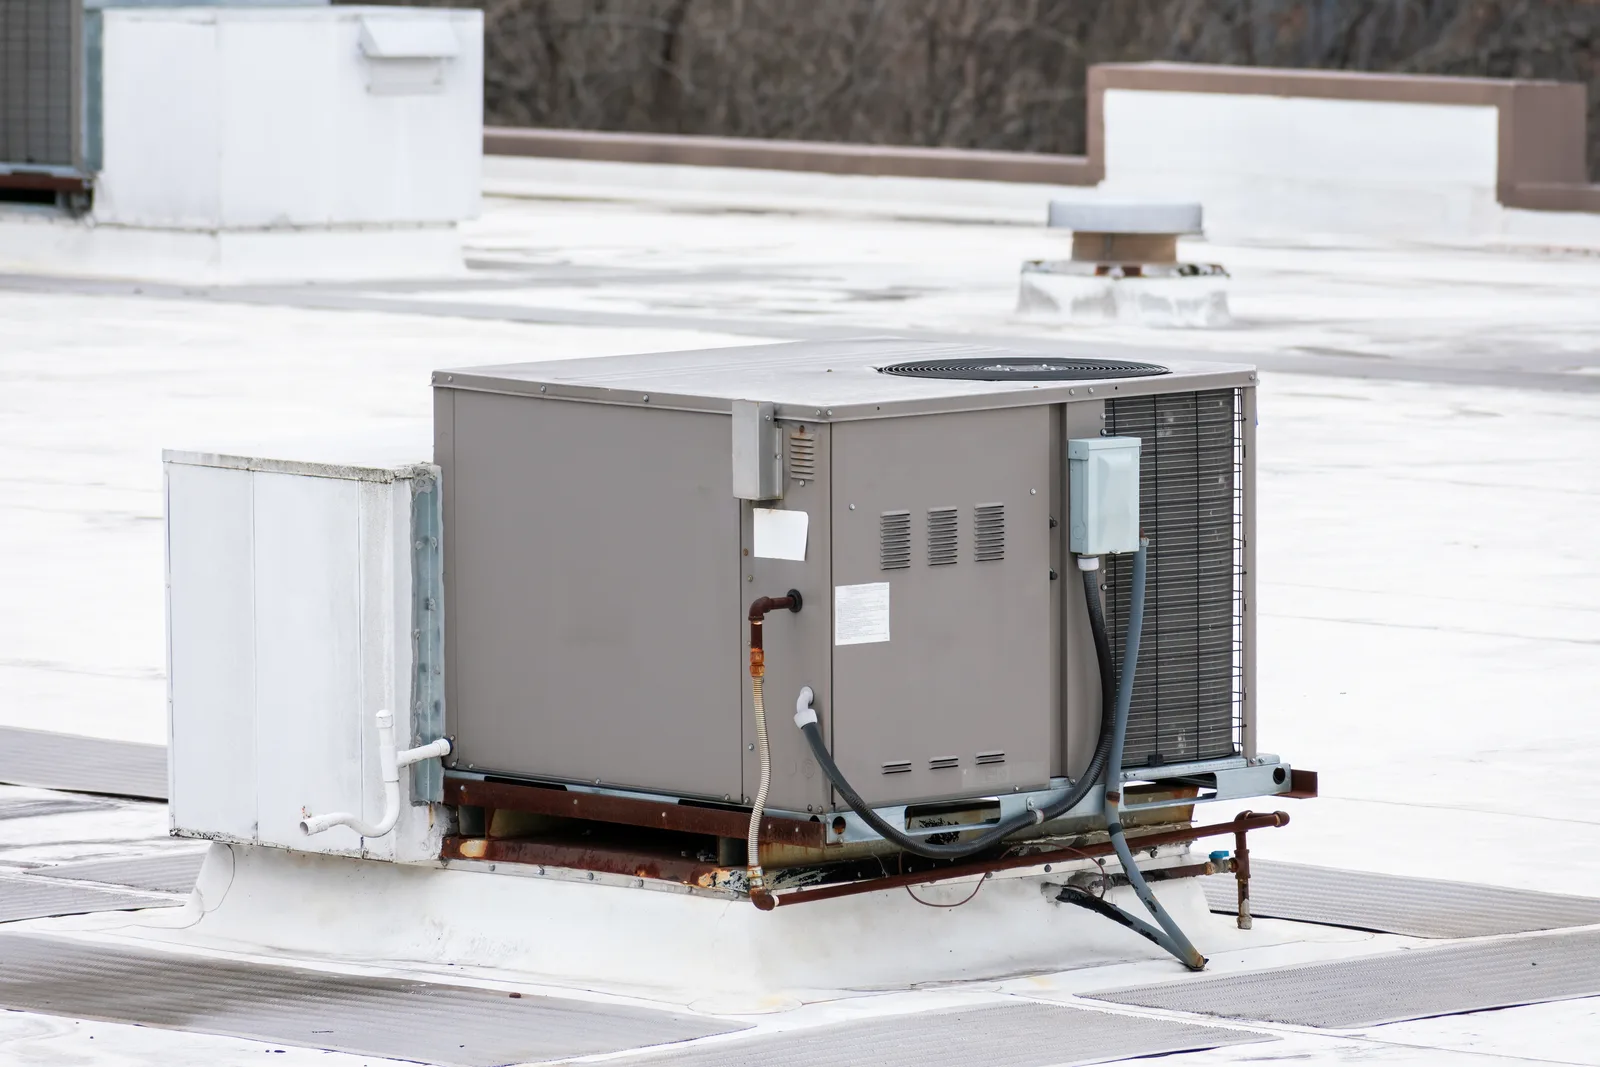
Commercial tenancies need cooling capacity without surrendering leasable floor space, and the roof is where that capacity goes. The equipment itself is rarely the constraint. The hard parts are getting the units up there safely, setting them on supports that carry the load to the structure rather than the membrane, and spacing them so each one can be serviced without shutting the others down. Units crowded together to save a few metres of refrigerant pipe recirculate each other's hot discharge air and lose capacity on the hottest afternoons, when the tenant needs it most.
What we did
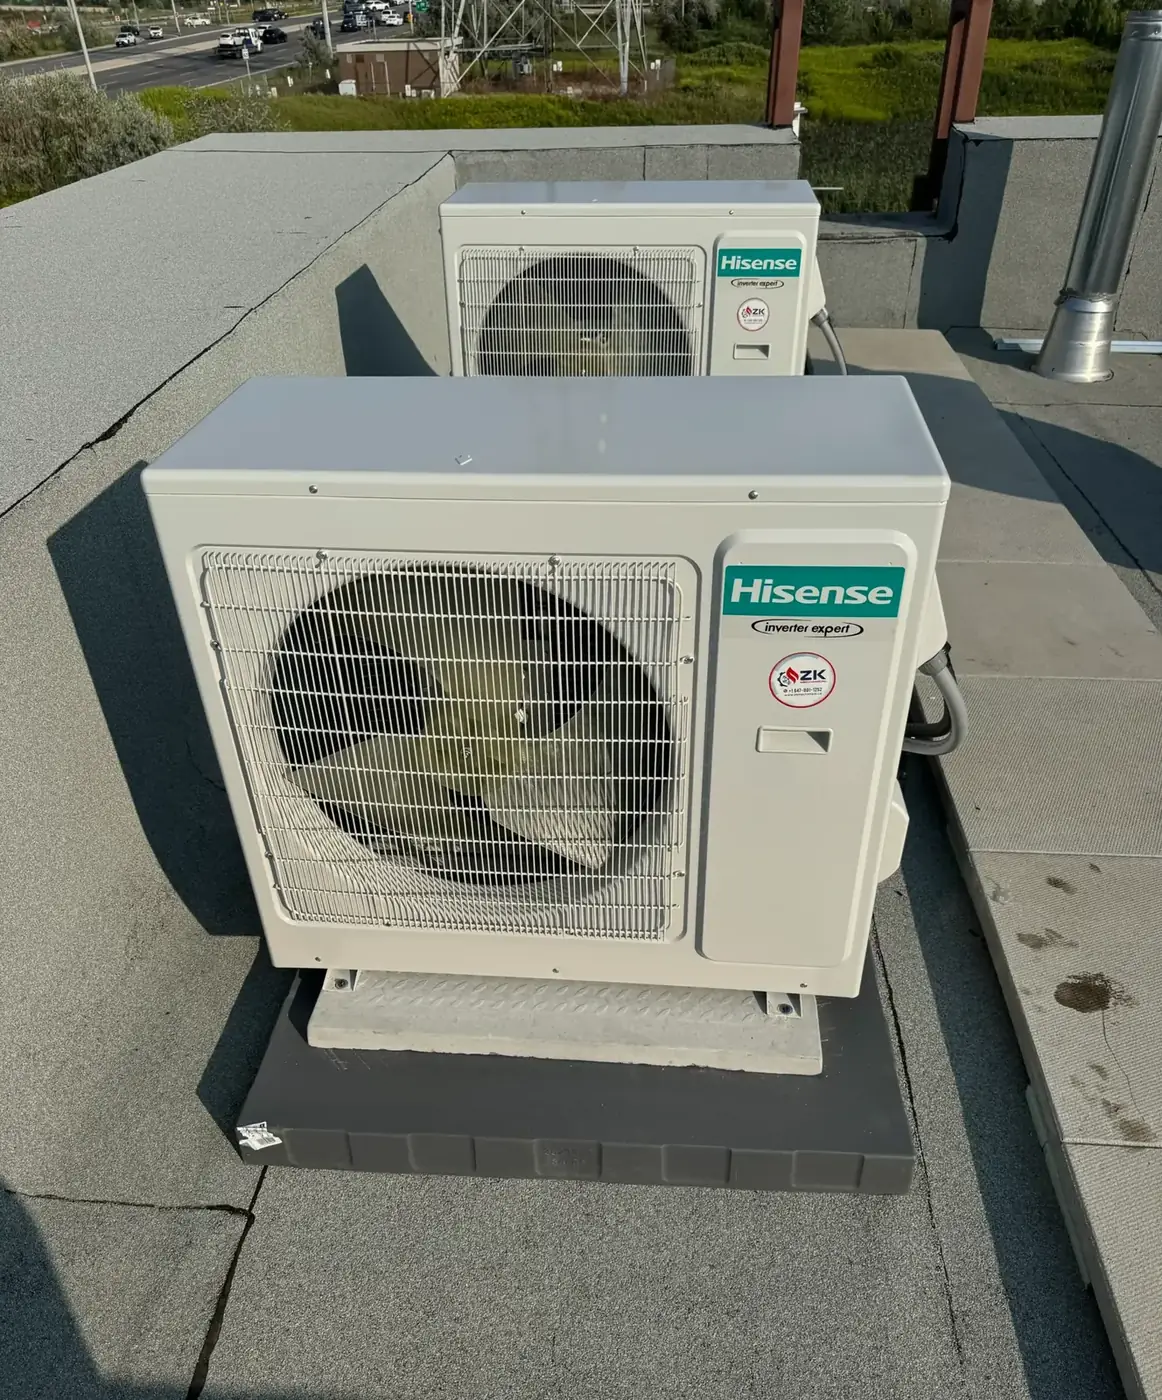
The Hisense condensing units in the photo are set with the manufacturer's clearance around each cabinet, mounted on supports that spread the weight and keep the base above ponding water, and secured against the wind exposure a flat roof gets. Each unit has its own disconnect within sight and its own refrigerant circuit, so one can be isolated for repair while the rest of the space keeps running. Roof penetrations for the piping and wiring are flashed and sealed, and placement accounts for where the noise lands relative to neighbouring roofs and the tenant's own occupied space below.
- Hisense rooftop condensing units
- Roof mounting and securement
- Electrical disconnects
- Refrigerant piping
The result
Cooling for the tenancy with no floor space given up, and a rooftop layout a technician can work on without moving anything first. Buildings set up this way are cheaper to maintain over 10 years than ones where every service call starts with a lift or a shutdown.
Is this your situation?
This kind of work is worth a conversation if any of these sound familiar:
- You need cooling capacity without giving up leasable floor space.
- Existing rooftop units are crowded together and awkward to service.
- A single failure currently takes the whole space out of commission.
- You are planning a fit-out and want the roof laid out before equipment lands.
Questions about this kind of job
Does a rooftop unit installation need a crane?
Usually. A commercial condensing unit weighs more than a crew can carry up a ladder, so the lift is done by a crane or a boom truck, with the street or parking area closed briefly and the roof plan marked out before the truck arrives. Lift day is scheduled around the tenant's hours, and the units are set on their supports and secured before the crane leaves.
Who checks that the roof can carry the equipment?
Adding a new load to a roof is a structural question, so the weight and footprint of each unit are given to the building's engineer or the owner's structural consultant before anything is lifted. Supports are placed to spread the load onto the structure, not the membrane, and the roofing contractor is involved wherever a penetration or a curb changes the waterproofing.
How far apart should rooftop condensing units be?
At least the clearance the manufacturer specifies on each side, which is what the warranty and the capacity rating assume. The practical rule is that no unit should draw in another unit's hot discharge air, and every panel should open without moving a neighbour. The space between units is also the working area for a technician and their tools.
What happens to the other units if one fails?
Nothing, if the system is piped and wired as separate circuits. Each unit has its own disconnect and its own refrigerant loop, so the failed unit is locked out and the rest carry on. That is the reason to avoid one large system serving the whole tenancy: a single compressor fault on a shared circuit closes the whole space instead of one zone.