
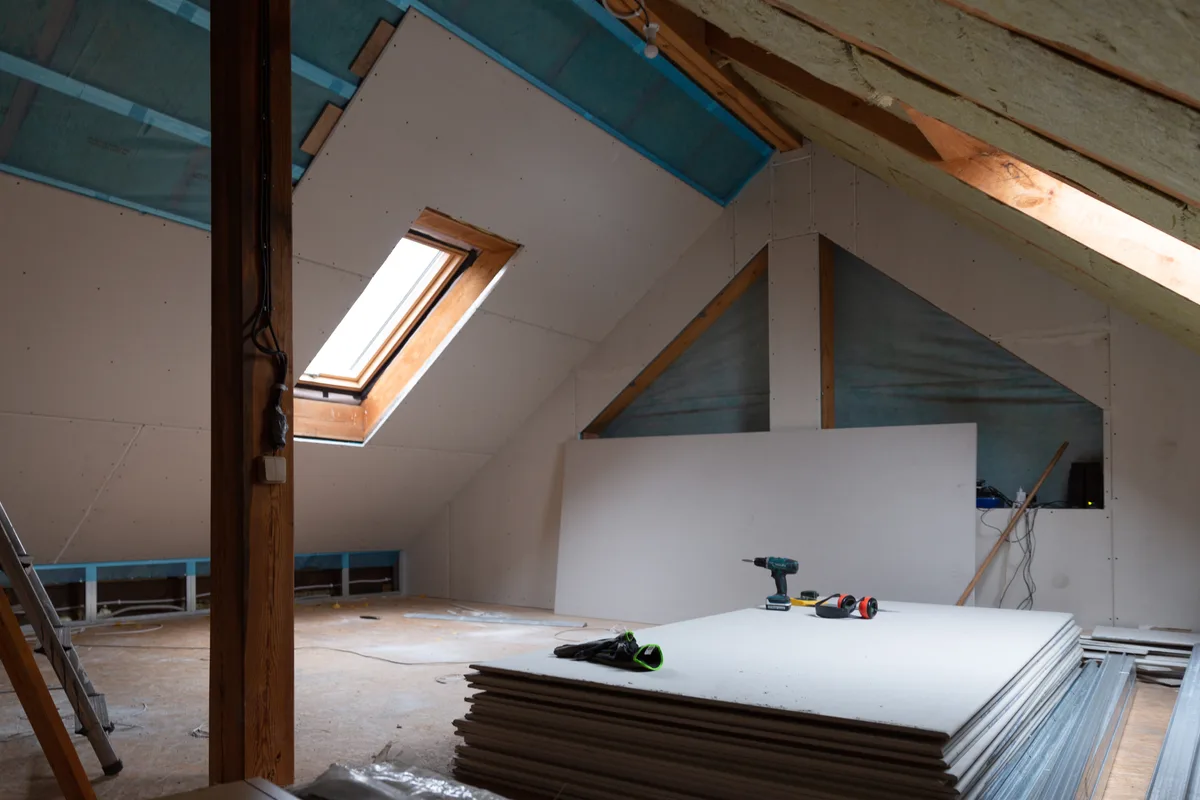
Attic conversion HVAC is almost never solved by the furnace in the basement: heating and cooling a loft takes its own small system, and in most houses that means a ductless or slim-duct heat pump sized to the finished room. Budget $4,000–$7,000 installed for a single-zone ductless system, add roughly $500–$1,500 for a cold-climate model that can carry the room through January, and plan the bathroom exhaust and fresh air at the same time as the framing. Make the decision before the drywall goes up, because refrigerant lines, the drain and the wiring are cheap to run through open knee walls and awkward afterwards.
Why the Existing Furnace Rarely Reaches a Third Level
The furnace has no spare airflow to give. A blower sized for two floors moves a fixed volume of air, and every supply run added at the top of the house takes air away from the rooms below it. The loft run is also the longest and has the most resistance, so it gets the least of whatever is left.
The duct route is the second problem. A proper supply to a third level needs a chase rising through two finished floors, and a 2x4 stud cavity holds a duct that suits a small bedroom, not a room sitting directly under the roof. In pre-war brick houses in Hamilton and west Toronto, and in the storey-and-a-half houses of the 1940s and 1950s, plaster walls and full-depth joists leave no path unless you give up a closet on each floor.
Then there is the return. Without a return-air path back down to the furnace, warm air stacks up under the slope all summer and conditioned air spills down the stairs. One thermostat on the main floor cannot see any of it.
Use this rule: extend the house ducts only if all three are true. There is an open chase because the floors below are also being renovated, a room-by-room heat-loss and heat-gain calculation shows the furnace and air conditioner have capacity to spare, and a return can be run back down. Miss any one and the loft gets its own system; our guide to HVAC for home additions walks through the same test for ground-floor extensions.
Which Equipment Fits Behind a Knee Wall
Three indoor units suit a room with sloped ceilings, and the shape of the loft picks between them. A standard high-wall head needs a flat, full-height wall, which most attics only have at the gable ends.
- High-wall head on a gable wall: the simplest and least expensive choice for one open room. Mounted on the end wall, it throws air down the length of the loft.
- Low-wall (floor-mounted) head: sits on the knee wall below the slope, where a high-wall head has nowhere to go. Check the model's height against the finished knee wall before the framing is set.
- Slim-duct concealed unit: a shallow air handler hidden in the knee-wall space or a dropped section of ceiling, feeding two or three grilles through short ducts. This is the unit for a loft divided into a bedroom, an office and a bathroom.
- Ceiling cassette: rarely fits. It needs joist depth in a flat ceiling, and most lofts have only a narrow flat strip at the ridge.
The outdoor unit sits at grade or on a wall bracket, and the line set climbs the outside wall inside a cover or runs up an interior chase. Every model has a published limit on line length and vertical lift, so a third-floor install is checked against the manual, not assumed. A ducted mini-split follows the same rules with a hidden indoor unit.
Service Clearance: The Detail That Gets Framed Over
A concealed unit has to stay reachable for its whole life. The installation manual lists the clearances needed to pull the filter, open the control box and remove the fan and drain pan, and the access panel has to be on the drawings before the knee wall is closed. A unit buried behind drywall and a built-in dresser turns a routine cleaning into a demolition job.
- Condensate: the drain needs a continuous downward slope to a plumbing drain, or a condensate pump with an overflow safety switch that shuts the unit off before water reaches the ceiling below.
- Knee-wall space: insulate along the roof slope so the unit, drain and line set sit inside the heated envelope. A drain line left in a cold knee wall can freeze; a cold line set in a humid one sweats.
- Power: the outdoor unit needs its own circuit and a disconnect, installed under an ESA permit.
- Refrigerant: the line set is brazed or flared, pressure-tested and evacuated by a technician holding an ODP card.
Summer Heat Gain Under the Roof Deck Sets the Size
Free quotes, written pricing.
A loft's cooling load comes from the roof, not the floor area. The ceiling is the underside of the shingles, rafter depth limits how much insulation fits, skylights and gable windows face the sun, and heat from the floors below rises into the room. A square-foot rule borrowed from the main floor will undersize the unit.
The fix is a room-by-room load calculation done to CSA F280, using the real insulation value in the slopes and the real glass area. Do not swing the other way and oversize: an inverter unit that is too large for the room satisfies the thermostat fast, shuts down and leaves the humidity behind. In winter the same room loses heat through five surfaces, which is why we specify a cold-climate model for a loft used year-round.
Insulation and air sealing come first because they shrink the system. Closed-cell foam or a vented, well-insulated slope, blinds on the skylights and a sealed attic hatch can drop the load by a full equipment size.
Bathroom Exhaust and Ventilation for the New Room
A loft bathroom needs an exhaust fan ducted to the outdoors through the roof or the gable wall, ending at a proper hood. It must not discharge into the knee-wall space or a soffit cavity, where the moisture condenses on the roof deck. Insulate the duct for its full length so it does not drip back in January.
Fresh air is the part most renovations forget. A foam-insulated loft bedroom with the door closed is tight, and it goes stale overnight. If the house has an HRV, extending it hits the same duct-route problem as the furnace; a small dedicated unit serving the loft is often simpler, and our HRV and ERV installation page explains the options.
Turning an attic into living space is a building-permit job at the City of Burlington, the City of Hamilton, the Town of Oakville and every other municipality we work in. The drawings have to show how the new room is heated and ventilated, so the HVAC plan belongs in the permit set, not in a change order after framing.
What Heating and Cooling a Loft Costs
- One open room, single-zone ductless with a high-wall or low-wall head: $4,000–$7,000 installed
- Cold-climate version of the same system: adds roughly $500–$1,500 per zone
- Two zones, such as the loft plus a second-floor bedroom that never cooled properly: $7,500–$11,000 installed
- Slim-duct concealed unit with short duct runs: priced by written quote, because the duct layout, access panel and drain route change with every attic
A long vertical line set, a condensate pump, a wall bracket and the electrical circuit are the items that move a quote within those bands. Our pricing page lists the published ranges for every service.
Verdict: Which System for Which Loft
- One open room with a full-height gable wall: a single cold-climate ductless head on that wall.
- One open room under a hip roof or with dormers on every side: a low-wall head on the knee wall.
- Two or more rooms, or a loft with a bathroom: a slim-duct concealed unit, or two heads on one multi-zone outdoor unit.
- Whole-house gut renovation with open chases and proven spare capacity: extend the ducts with a supply and a return, and put the loft on its own zone damper.
It is safe to wait on the equipment, but not on the rough-in: once the slopes are drywalled, every option costs more. When you call, we visit at the framing stage, measure the room, run the load calculation and give you a written price for a ductless mini-split or a concealed unit. Book a loft assessment before the insulation crew arrives.
Frequently asked questions
Can I add a booster fan to the existing attic duct instead of a separate system?
A booster fan moves a little more air through a duct that is too small, and it takes that air from the rooms below. It does nothing for the missing return path or for the furnace's total capacity. If the loft is a storage room you are warming occasionally it can help; for a bedroom or office used daily, it will not hold temperature in July or January.
Will a ductless heat pump heat a loft through an Ontario winter without baseboard backup?
A cold-climate model sized to the room's calculated heat loss will. These units are built to keep heating in temperatures well below what Burlington and Hamilton normally see. Standard models lose capacity quickly in deep cold, which is why the cold-climate upgrade matters in a room with roof on five sides. Some owners add a small electric baseboard as insurance; it is optional.
Where does the outdoor unit go when the indoor unit is on the third floor?
Usually at grade on a pad or on a wall bracket at the side or back of the house, with the line set running up the exterior in a paintable cover. The total line length and the vertical rise both have to stay inside the manufacturer's limits for that model. A flat roof section or balcony can work if the structure and drainage allow it.
Do I need a permit for the heating and cooling in an attic conversion?
The conversion itself needs a building permit, and the heating and ventilation for the new room are part of that application. The electrical circuit for a heat pump is done under an ESA permit, and any new gas work needs a TSSA-licensed gas technician. A ductless system added later to an already-finished room is simpler, but the electrical permit still applies.