
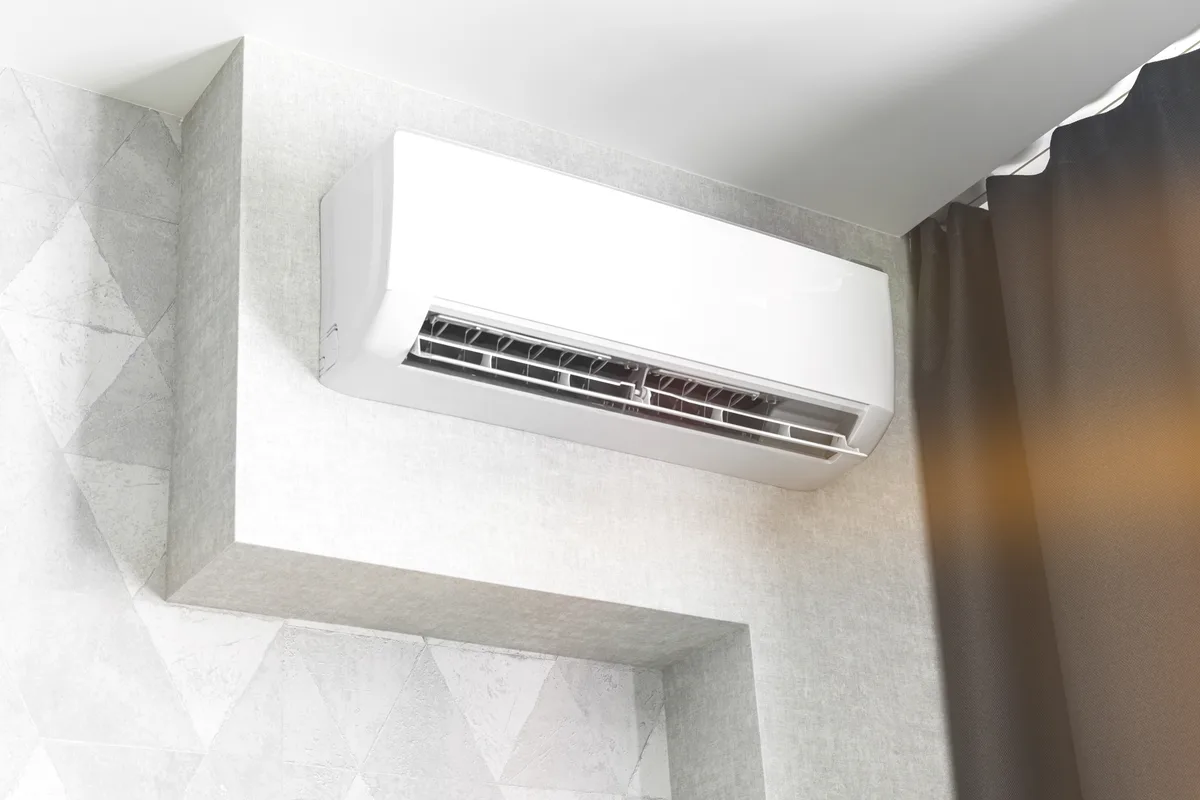
Heating and cooling a Hamilton wartime house takes two separate answers: a gas furnace at the smallest input made, about 40,000 BTU/h, for the main floor and basement, and a ductless head or slim-duct unit for the knee-wall rooms upstairs. These 1940s one-and-a-half-storey houses in the east end have a small footprint, a low basement and little or no ductwork above the main floor. A bigger furnace never fixes the upstairs. A single-zone ductless system at $4,000–$7,000 installed does.
What Makes a Wartime House Different From Other Hamilton Homes
It was built small, fast and without central heating in mind. East Hamilton's wartime houses went up in the 1940s for workers in the war industries and for returning veterans: a main floor that is usually well under 800 square feet, a steep roof, and two bedrooms tucked under the slope behind short knee walls. Many were built as temporary housing on posts or shallow foundations, and the basements were dug or poured later.
That history shows up in three places. The basement ceiling is low, sometimes with a crawlspace section under an addition. The ducts were added after the fact, so main-floor registers are fed from a short trunk and the upstairs has one or two small runs squeezed up a closet wall, or none. And the upper floor sits inside the roof, with sloped ceilings that have only the depth of the rafters for insulation.
What Size Furnace a Wartime House Needs
The smallest one available, in almost every case. A heat-loss calculation on an insulated wartime house often comes in under 35,000 BTU/h, and most residential furnace lines bottom out at about 40,000 BTU/h input, with a few specialty models going lower. The 60,000 to 80,000 BTU/h furnaces we remove from these houses were two sizes too big on the day they were installed.
An oversized furnace in a small house short-cycles: a few minutes of very hot air, a shutdown, and a house that swings between stuffy and cool. A 40,000 BTU/h two-stage furnace fixes that, because low fire is close to what the house needs on an ordinary winter day. If a quote names 60,000 BTU/h or more for a wartime house, ask to see the CSA F280 heat-loss calculation behind it.
Low Basements and Crawlspaces: Where the Furnace Can Physically Go
Headroom decides the furnace configuration before brand or efficiency does. A modern upflow furnace cabinet stands roughly 85 to 90 cm tall, and the cooling coil and supply plenum sit on top of that. Under a low basement ceiling with a duct trunk already hanging below the joists, that stack may not fit.
- Horizontal installation: many furnaces are approved to lie on their side, hung from the joists or set on blocks, with the coil beside the cabinet instead of above it. This is the usual answer where the ceiling is too low for an upflow stack.
- Low-profile trunk ducts: a wide, shallow rectangular trunk carries the same air as a deep one and gives back headroom along the middle of the basement.
- Condensate: a condensing furnace makes water. With no floor drain nearby, a condensate pump lifts it to a laundry tub or stack, at $250–$450 installed.
- Venting: the plastic intake and exhaust leave through the rim joist. On a narrow lot the termination needs care, because the gas code does not allow a vent to discharge directly above a paved driveway shared by two houses.
- Crawlspace sections: ducts running through an unheated crawlspace are sealed and insulated, or that part of the house never gets warm.
The old chimney matters too. When a high-efficiency furnace moves to a sidewall vent, a gas water heater left alone on the masonry flue may need a liner or a change to a power-vented tank. We check that at the quote, not on install day.
Why the Upstairs Is Cold in January and Hot in July
The upper floor of a wartime house is a room built inside an attic. The triangular spaces behind the knee walls are close to outdoor temperature, the sloped ceilings hold very little insulation, and any duct that runs through those spaces loses heat before it reaches the register. In summer the same roof bakes the rooms from two sides.
Free quotes, written pricing.
Air sealing and insulating the knee walls and the attic floor behind them is the first money to spend, before equipment. It is carpentry and insulation work, not HVAC, but it shrinks the load the upstairs unit has to carry and lets a smaller one do the job.
Ductless Head or Slim-Duct Unit: Which Fits a Knee Wall
Use a wall-mounted ductless head when the upstairs is one open room or the bedroom doors stay open; use a slim-duct unit when two bedrooms need to be closed off and served equally. Both are heat pumps, so the same equipment heats in winter and cools in summer.
- Wall-mounted head: it needs a full-height wall, and upstairs in a wartime house that means a gable end. One head on the gable wall of the larger bedroom or the landing handles an open upper floor. Single zone: $4,000–$7,000 installed.
- Two heads on one outdoor unit: one per bedroom, each with its own remote. Dual-zone systems run $7,500–$11,000 installed.
- Slim-duct unit in the knee wall: a concealed air handler sits in the space behind the short wall and feeds both bedrooms through short insulated ducts, with a return grille in the knee wall. It needs an access panel, a sloped condensate drain or a pump, and insulation around the unit. Priced by written quote.
- Floor-mounted console: a low cabinet that stands against the knee wall itself. It suits rooms where windows take up the gable wall.
We advise against forcing new supply ducts up from the basement. The main-floor walls are shallow, there is rarely a spare closet to give up for a chase, and the result is two small ducts that still pass through the cold knee-wall space. Our page on ducted mini-split installation shows how the concealed units are laid out.
Electrical Checks Before a Heat Pump Goes In
Look at the panel first. Some wartime houses still have 60-amp service and many have 100 amps with a full panel. A ductless system needs its own dedicated circuit, the electrician files an ESA notification for it, and a service upgrade, if one is needed, is arranged with Alectra Utilities.
Choose a cold-climate model if the upstairs unit is meant to heat as well as cool. It adds roughly $500–$1,500 per zone and keeps its output in a Hamilton cold snap, where a standard unit fades. Heat pump rebates run through the Home Renovation Savings Program and have to be approved before the install.
Verdict: The Setup We Recommend for a Wartime House
Split the house in two. Let a right-sized furnace handle the main floor and basement, and give the upstairs its own small heat pump.
- Open upstairs or doors left open: one cold-climate ductless head on the gable wall.
- Two closed bedrooms: a slim-duct unit in the knee wall, or two heads on one outdoor unit if the knee-wall space is too shallow.
- Furnace due for replacement: 40,000 BTU/h, two-stage, installed horizontally if the basement is low. High-efficiency furnace installs run $4,500–$7,500.
- Do not buy: a larger furnace, a booster fan in the upstairs duct, or a central AC coil sized to cool the whole house through ducts that do not reach the bedrooms.
We install both kinds of system across the lower city, the east end and the Mountain. If you are weighing one outdoor unit against two, our comparison of single-zone and multi-zone mini-splits sets out the trade-off, and older brick houses nearer the core are covered in our guide to heating a Hamilton century home. Read what a ductless mini-split installation involves, see our Hamilton service area, or ask for a written quote with the heat loss worked out for your house.
Frequently asked questions
Can one ductless head heat and cool the whole upstairs of a wartime house?
Yes, if the upper floor is one open room or the bedroom doors stay open most of the time. The head goes on a gable-end wall and throws air along the length of the roof. With two bedrooms and doors closed at night, one head leaves the second room behind, and a slim-duct unit or a second head is the better choice.
Is a 40,000 BTU furnace big enough for a house in a Hamilton winter?
For a wartime house, yes. The main floor is small and the heat loss of an insulated one usually sits below the output of a 40,000 BTU/h furnace even at design temperature. A furnace that runs long, steady cycles on a cold night is working correctly. One that fires for four minutes and shuts off is oversized.
Can central air be added to the existing ducts in a wartime house?
It can cool the main floor. The duct trunk in these houses is short and small, so the system is limited to a modest size, and the upstairs gets very little of it because few or no ducts reach the bedrooms. Expect main-floor comfort only, and plan a ductless or slim-duct unit for the upper floor.
Will a heat pump upstairs lower my gas bill?
Somewhat. A cold-climate unit carries the upstairs heating load on electricity, so the furnace runs less and no longer has to overheat the main floor to push warmth up the stairs. How much you save depends on gas and electricity rates and how the thermostats are set. The comfort gain upstairs is the larger and more certain result.