
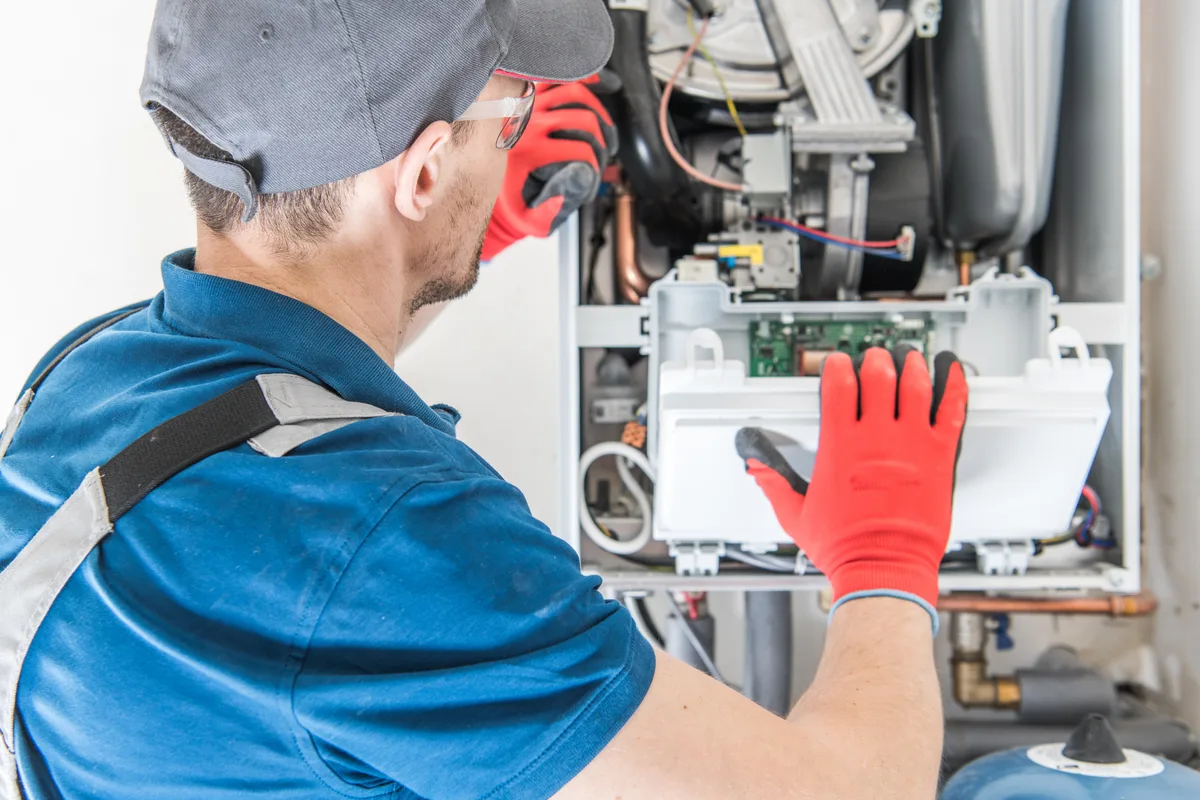
Duplex and triplex conversions with separate HVAC systems give each unit its own heat source, its own thermostat and its own utility meters, so each tenant controls and pays for their own heating and cooling. If you are asking whether to put a separate furnace in each unit of a duplex, the answer for conversion work is yes to separate systems and usually no to furnaces: one ductless or slim-duct heat pump and one water heater per unit avoids re-ducting the building. Choose a furnace per unit only when the walls and ceilings are open anyway and separate gas meters are already in the plan.
Why Each Unit Should Have Its Own System
- Control: a tenant on the top floor and a tenant in the basement will never agree on one thermostat setting.
- Billing: with separate meters, each household pays for what it uses and the owner stops carrying the heat for the whole building.
- Air transfer: shared ducts carry cooking smells, smoke and conversation from one home to the next.
- Vacancy: an empty unit can be held at a low setpoint without affecting the occupied ones.
- Code: shared ducts between dwellings are a fire and smoke path, and new work is designed to avoid them.
What the Building Code Expects in a Conversion
In new work, ducts generally cannot interconnect dwelling units, and a room holding fuel-fired equipment needs a fire separation from the rest of the building. The Ontario Building Code treats each dwelling unit as its own fire compartment, which is why a conversion needs a building permit with mechanical drawings. Expect the drawings to address these points:
- A fire-rated separation around a shared mechanical room
- Fire dampers or fire-stopping wherever a duct or pipe passes through a rated floor or wall
- Combustion air and venting for each fuel-fired appliance, with vent terminations spaced to the manufacturer's clearances
- Mechanical ventilation for each unit: bathroom and kitchen exhaust at a minimum, and often an HRV or ERV in a gut renovation
- Carbon monoxide alarms wherever the building has fuel-burning appliances
There is an exception for an existing house gaining a second unit, where the province's guidance allows a single furnace and shared ducts with a duct-mounted smoke detector that shuts the furnace down. That route is covered in our guide to HVAC for a legal basement apartment. For a full duplex or triplex conversion, plan on separate systems and let the municipal building department, whether the City of Hamilton, the City of Toronto, the City of Mississauga or the City of Brampton, confirm the separations and ratings on your drawings.
Separate Gas and Hydro Meters: What Is Involved
Each gas-heated unit needs its own Enbridge Gas meter and its own piping from that meter to its appliances. Enbridge sets the meters. A TSSA-licensed gas fitter runs and pressure tests the piping, sized under CSA B149.1 for each unit's connected load, and our gas line installation page describes that work. In a triplex that means three pipe systems leaving a meter bank on the outside wall, each one finding its own route to a furnace and a water heater.
Separate hydro meters go through the local utility and the Electrical Safety Authority: Alectra Utilities in Hamilton, Mississauga and Brampton, Toronto Hydro, Burlington Hydro or Oakville Hydro. A licensed electrical contractor takes out the ESA permit, and the service to the building frequently needs upgrading to feed two or three panels. Every account carries its own fixed monthly charge, so three gas meters mean three customer charges before anyone burns any gas.
One caution applies to buildings with sitting tenants. Under Ontario's Residential Tenancies Act a landlord cannot simply move the heating bill onto an existing tenant; it takes the tenant's agreement and a rent reduction. Get advice from a paralegal before you count on that saving.
Option 1: One Furnace per Unit
Free quotes, written pricing.
A furnace per unit works when the building is gutted, because each furnace needs its own duct system, and the ducts for an upper unit have to pass through the unit below inside fire-rated shafts. Each furnace also needs a side-wall vent and intake, a condensate drain, a return air path and a gas line from its own meter.
Space is the limit. Two or three furnaces in one basement mechanical room need service clearance in front of each, and their vent terminations have to stay clear of windows, doors, gas meters and each other on what is often a narrow side yard. Pre-war brick houses in Hamilton and Toronto's west end are the tightest. Small apartments also need small furnaces, and even the lowest-output models deliver more heat than a one-bedroom flat loses, which means short cycles.
- High-efficiency furnace for one unit: $4,500–$7,500 installed as a standard replacement; new duct systems, rated shafts and gas piping in a conversion are quoted from the drawings
- Central air for a ducted unit: $3,500–$7,500 installed where the ducts are in place
Option 2: One Heat Pump and One Water Heater per Unit
The lowest-disruption route is a ductless or slim-duct heat pump and a water heater in each unit. Refrigerant lines are the thickness of a garden hose and run up an exterior wall, so nothing has to pass through the neighbour's ceiling. Each outdoor unit and each water heater wires to that unit's own panel, and the tenant's hydro bill covers their heating, cooling and hot water.
- Bachelor or open one-bedroom, single-zone ductless: $4,000–$7,000 installed
- One-bedroom with a closed bedroom, dual-zone: $7,500–$11,000 installed
- Two- or three-bedroom unit, three to four zones: $10,000–$16,000+ installed
- Cold-climate models, which a rental needs because the heat pump is the primary heat: roughly $500–$1,500 more per zone
- Tank water heater for each unit: $1,200–$2,500 installed
A slim-duct air handler above a hallway ceiling serves the bedrooms through short ducts and suits a two-bedroom unit better than three wall heads. Either way, the system has to be sized by a heat-loss calculation to carry the unit at the winter design temperature, because a landlord is responsible for keeping a rental at the minimum temperature the law sets. Our guide to landlord HVAC responsibilities in Ontario explains that duty.
Plan the outdoor units as a group. Two or three of them on stands or brackets along one wall need airflow clearance from each other, a route for defrost water that does not ice the walkway, and distance from bedroom windows.
Verdict: A Furnace per Unit or a Heat Pump per Unit?
- Heat pump per unit: when floors and ceilings are staying, the building has no usable duct routes, or you want tenants on their own hydro bill without adding gas meters. This is our pick for most conversions of finished houses.
- Furnace per unit: when the building is stripped to the studs, the drawings already include rated shafts and a mechanical room with space for each furnace, and you want gas heat.
- One shared furnace: only where the building department accepts it for an existing two-unit house and the owner is prepared to pay for the heat and hold the thermostat.
- Existing boiler and radiators: hot water moves no air between units, so a sound boiler can often stay, with the owner paying for heat and zone valves giving each unit a thermostat.
We quote conversions from the permit drawings or from a walk-through with your designer, and the quote separates each unit's equipment, the gas piping and the venting so the two routes can be compared line by line. See our new construction HVAC service and multi-zone mini-split installation, or send us the drawings.
Frequently asked questions
Can two units legally share one furnace in Ontario?
In an existing house that gains a second unit, provincial guidance allows a single furnace and shared ducts when a duct-mounted smoke detector shuts the furnace down. In new construction and full conversions, ducts generally cannot connect dwelling units. Your municipal building department makes the call on your drawings, so ask before you design around a shared system.
Does each unit in a duplex need its own water heater?
It is the cleaner arrangement, not always a requirement. Separate water heaters wired or piped to each unit's own meter let each tenant pay for their own hot water and stop one household from running the other out. A shared tank has to be sized for the combined demand, and the owner pays to run it.
How many outdoor units does a triplex need?
One per dwelling if the tenants are paying their own hydro. Each outdoor unit wires to its own unit's panel and meter. A single large multi-zone outdoor unit serving all three homes would put every tenant's heating and cooling on one meter, and one compressor failure would take out the whole building's heat.
Is a ductless heat pump enough heat for a rental unit in January?
Yes, when it is a cold-climate model sized by a heat-loss calculation for the local design temperature, with a head or duct supply in every bedroom. Problems come from single heads expected to heat closed rooms and from standard models chosen on price. Some designers add small electric baseboards in bedrooms as a backup layer.