
Quick answer
Not in every case. The Ontario Building Code starts from the position that air from one dwelling unit is not circulated into another, which points to separate heating. For an existing house, the code has long allowed one shared furnace if each unit has smoke alarms and a duct-type smoke detector shuts the furnace off when it senses smoke. Your municipal building department decides which route applies.
A basement apartment does not need its own furnace in Ontario if the house qualifies for the shared-system alternative and the detector is installed. In a newly built house with a second unit, or where the building department does not accept the alternative, each unit needs heating that does not share air with the other. The answer for your address comes from the permit review, so the first call is to the municipality.
What the Ontario Building Code says about air shared between two units
The code's baseline is that return air from one dwelling unit is not recirculated to another. The reason is fire and smoke: a shared duct system carries smoke from a basement kitchen fire to the bedrooms upstairs in seconds, and carries carbon monoxide the same way. Cooking smells and noise travel by the same route, which is why tenants notice shared ductwork even when nothing is wrong.
For existing houses, Part 11 of the code offers a compliance alternative. The existing heating system may be altered to serve more than one unit provided smoke alarms are installed in each unit and a smoke detector is installed in the supply or return duct that turns off the fuel supply and the electrical power to the heating system when it activates. In the 2012 edition this appeared as compliance alternatives C91 and C95 and, for a house with two units, Sentence 6.2.4.7.(14).
A new edition of the code took effect on January 1, 2025 and was renumbered, so ask the plans examiner at your building department which clause they are applying. The City of Burlington, Town of Oakville, City of Hamilton, City of Mississauga and City of Brampton each review second-unit permits themselves, and the examiner's reading is the one that counts.
Separate heating options when you legalise a second unit
- Ductless mini-split: one outdoor unit and one wall head heats and cools the apartment on its own thermostat and its own circuit. A single zone runs $4,000–$7,000 installed, and a cold-climate model adds roughly $500–$1,500 per zone. Details are on the ductless mini-split page.
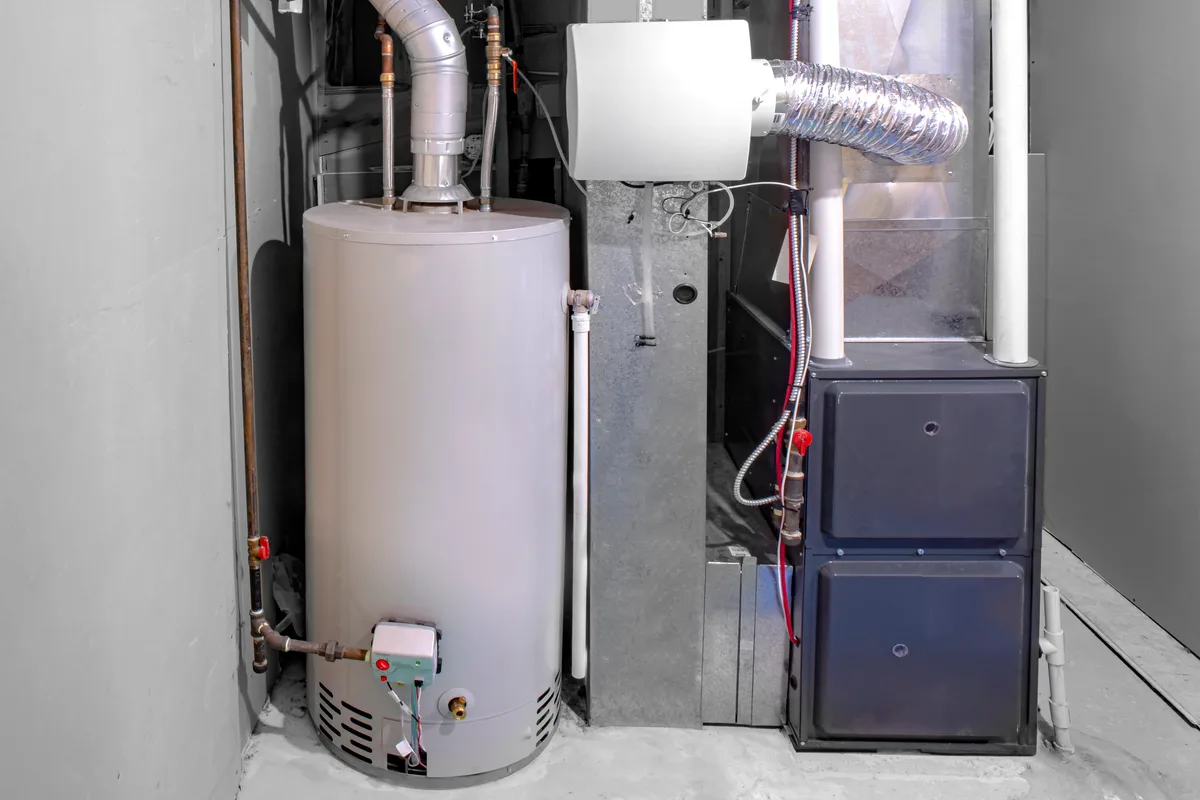
- Second furnace or air handler: its own ducts, its own return, its own thermostat. It needs floor space, venting, a gas line and room in the ceiling for ductwork, which is the hard part in a finished basement.
- Electric baseboard: the lowest cost to install and the highest to run. It needs spare panel capacity and an ESA-permitted electrical installation.
- Hydronic heat from a combi boiler: baseboards, panel radiators or a fan coil fed with hot water, with no air crossing between the units at all.
Which one fits depends on ceiling height, panel capacity and where the gas meter sits. We lay out the choices for below-grade suites under basement heating installation, and the code side is walked through in our guide to HVAC for a legal basement apartment.
Practical reasons owners separate the systems even when the code allows sharing
- Thermostat control: with one furnace, the thermostat is usually upstairs. The basement overheats or runs cold, and the landlord still has to deliver the minimum temperature a rental must reach.
- Utility billing: a tenant with a separate electrical meter and a mini-split pays for their own heat. A shared gas furnace cannot be split fairly.
- Fire separation: every duct that passes through the rated ceiling between the units is a hole in the fire separation that has to be detailed and inspected.
- Registration and inspection: the building inspector checks heating, smoke alarms and CO alarms under the permit, and some municipalities also register second units. A separate system is the simpler thing to show an inspector.
If you keep one shared furnace
The duct smoke detector has to be wired so it cuts both the gas valve and the power to the furnace, not just sound an alarm. It is mounted in the main supply or return trunk, tested when installed and tested again every year. This is work for a licensed gas technician, because it interrupts the furnace's control circuit.
The furnace also has to carry both units. A unit sized for a 1960s bungalow's main floor may not have the airflow for a finished basement apartment as well, and the basement needs its own supply registers low on the wall and a clear return path. Expect the technician to check the furnace's capacity against the added load and to set balancing dampers so both floors hold temperature.
What to do before you spend money
- Call the building department with the address and ask whether a shared heating system with a duct smoke detector is accepted for your house.
- Have a heating contractor look at the furnace, the duct layout, the electrical panel and the gas meter.
- Get both routes priced in writing: the detector and duct changes on one side, a separate system on the other.
ZK Mechanical quotes both options at no charge and puts the scope in writing so you can attach it to a permit application. For heating work on a second unit in Burlington, Oakville, Hamilton, Mississauga or Brampton, call (647) 801-1252 or tell us about the house.