
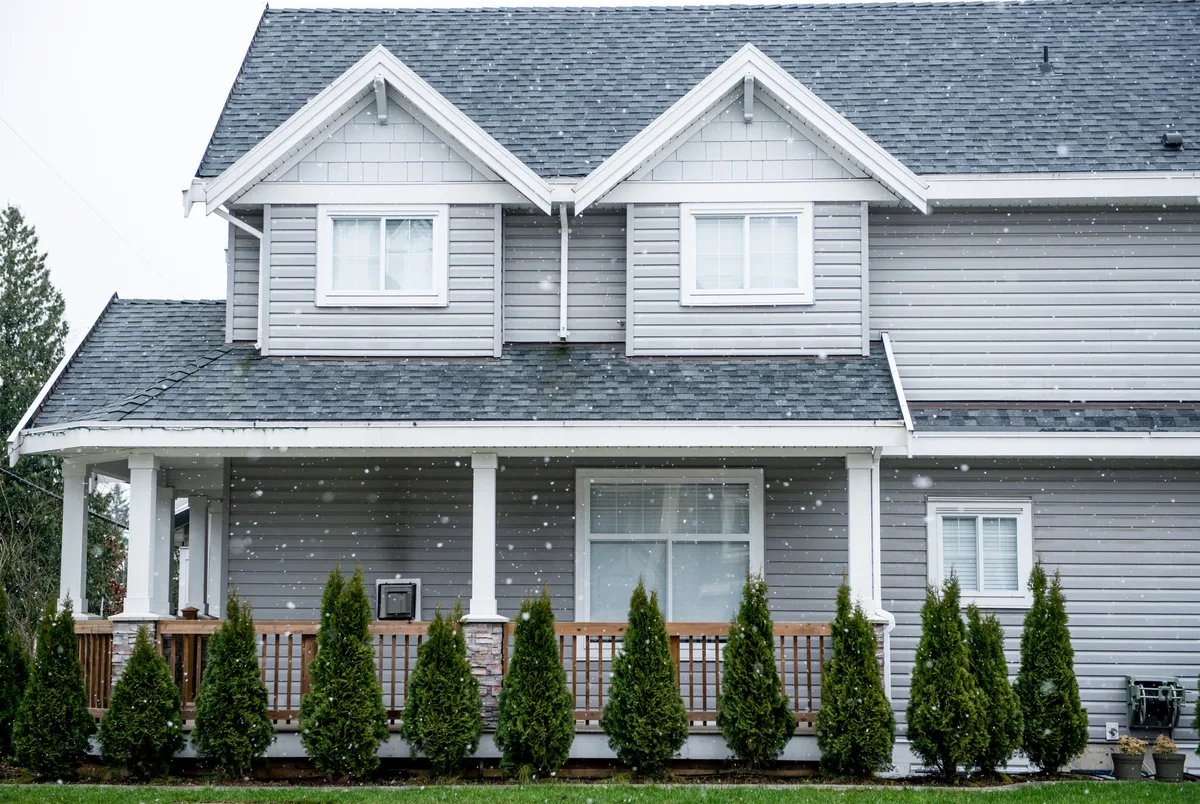
Split-level house heating and cooling problems come from putting three or four half-levels on one thermostat and one set of ducts laid out in the 1960s or 70s. The same two rooms complain in nearly every one: the bedroom level over the garage, which runs cold in winter and hot in summer, and the slab-level family room, which is cold at the floor all year. Fix them in order of cost: balancing and added returns first, a two- or three-zone damper system second, and a ductless unit for the lower family room when the ducts cannot serve it properly.
Why Side-Splits and Back-Splits Are Hard to Heat Evenly
A split-level stacks its rooms in half-storeys around a short open staircase, so air moves freely between levels and sorts itself by temperature. Warm air drifts up to the bedroom level, cool air pools in the family room, and the thermostat in the main-level hallway reads neither. A side-split steps across the lot, with bedrooms over the garage on one side and the living room and kitchen on the other. A back-split steps from front to back and looks like a bungalow from the street.
These houses fill the 1960s and 70s subdivisions of Burlington, Mississauga, Brampton and the Hamilton Mountain. Most were built without central air, with one furnace under the main level, and with far less insulation in the garage ceiling and at the slab edge than a house built today.
The Three Duct Problems Behind Most Split-Level Complaints
- Long branch runs: the furnace sits under one half of the house, so every duct to the other half crosses the full width of the basement and then climbs or drops a half-level. The bedroom farthest from the furnace gets the weakest airflow.
- Few returns on the upper level: the original design often relied on one large return on the main level. Bedrooms with closed doors have no return path, and the upper hallway has nowhere to send its warm air in summer.
- Supply registers on interior walls: builders kept the runs short by putting registers on inside walls instead of under the windows. The supply air never washes the cold glass, so the outside wall of each room stays cold and drafty while the hallway side is warm.
Air conditioning added later exposes all three. Cooling needs more airflow than heating-only ducts were sized for, and the level that needs the most cooling, the bedrooms, is the level with the least duct capacity.
The Bedroom Level Over the Garage
Bedrooms over a garage lose heat through the floor as well as the walls and ceiling. In a side-split that is the whole upper level, not one bonus room, and the ducts feeding it frequently run through the garage ceiling, where they lose heat before the air arrives. Our guide to a room over the garage that is too cold or hot covers that floor-and-duct problem; in a split-level the same fixes apply to three bedrooms at once.
The Slab-Level Family Room
Free quotes, written pricing.
The family room is cold because it sits on concrete at or just below grade, usually with a patio door and often with the garage on one side. Its supply registers are commonly in the ceiling or high on the wall, so the heat stays above head height and the slab stays cold. In some splits the supply ducts are buried in or under the slab itself, and after fifty or sixty years those can be rusted, flattened or holding water. They need to be looked at before anyone spends money balancing them.
The room also runs damp in summer. It is the lowest finished level, the thermostat is a level and a half away, and lake humidity settles where the air is coolest.
Solutions by Cost: Balancing, Zoning, Then Ductless
- Lowest cost, balancing and return additions: an air balancing visit sets the branch dampers by measured airflow instead of guesswork, and one or two new returns on the bedroom level give that floor a path back to the furnace. Priced after a site visit, because access through finished ceilings decides the labour.
- Middle cost, a two- or three-zone damper system: motorized dampers and a zone panel put the bedroom level, the main level and the family room on separate thermostats. Splits suit this better than most houses when each level is fed by its own branch off the main trunk, and our glossary entry on HVAC zoning explains the parts. Quoted from the duct layout.
- Separate system, a ductless unit for the lower family room: $4,000–$7,000 installed for a single zone, with a cold-climate model adding roughly $500–$1,500. A floor-mounted console costs more than a standard wall head and puts the heat at slab level, where this room needs it.
- Damp lower level in summer: a whole-home dehumidifier is $1,500–$3,000 installed and takes the moisture load off the air conditioner.
How to Tell Which Fix Your House Needs
Use the size of the temperature gap and where it shows up. Put a thermometer on each level at the same height for a week, away from registers and windows, and read them at the same times each day.
- A gap of 1–2°C between levels: balancing and a low continuous fan setting will usually close it.
- A gap that appears only when the bedroom doors are closed: the upper level needs return air.
- A gap of 3°C or more across a whole level, in both seasons: the ducts cannot deliver enough air to that level on a shared thermostat, and zoning or a separate unit is the fix.
- A cold floor with comfortable air above it: the problem is the slab or the garage ceiling, and no duct change will warm it. That is insulation work.
Verdict: Zone the Ducts or Add a Ductless Unit?
Zone when the complaint is the bedroom level and the furnace has, or is about to get, a variable-speed blower. The ducts to that level already exist, and zoning lets them carry the whole system's air when the bedrooms call. Go ductless when the complaint is the family room: its ducts are the weakest in the house, the slab needs heat delivered low, and a separate unit also handles summer dampness on that level. The two are not exclusive, so start with the room the household uses most.
On the first visit we measure each level, test static pressure and airflow, and trace the trunk layout before recommending anything, then put the price of each option in writing. Our ductwork installation service covers new returns, resized branches and zone dampers, and a ductless mini-split covers the family room. Contact us to book the assessment.
Frequently asked questions
Where should the thermostat go in a split-level house?
On an interior wall of the main level, away from the stair opening, the kitchen and direct sun. Placing it beside the open stairs lets it read air drifting between levels. Moving the thermostat, or adding remote sensors, changes which level the system satisfies; it does not send more air to a level whose ducts are undersized.
Can I use the gas fireplace to heat the family room in a split-level?
Yes, as a zone heater on cold evenings, and it warms the room faster than the ducts will. It does nothing for summer cooling or dampness, it can overheat a small room, and the main thermostat a level and a half away will not notice it running. Treat it as a comfort supplement, not as the fix for the room.
Should old ducts buried in the slab be repaired or abandoned?
Abandoned, in most cases. In-slab ducts that have rusted through or that take on groundwater cannot be relined economically, and they add moisture and odour to the supply air. The usual approach is to seal them off and re-feed the room from overhead ducts or give it a ductless unit, after confirming their condition.
Is a second furnace for the bedroom level worth it in a split-level?
Almost never. A second ducted system needs a location, venting, a gas line, a drain and new ducts, usually through an attic, where ducts must be sealed and heavily insulated. Zoning the existing ducts or adding a ductless heat pump gives the bedroom level its own thermostat for far less disruption.