
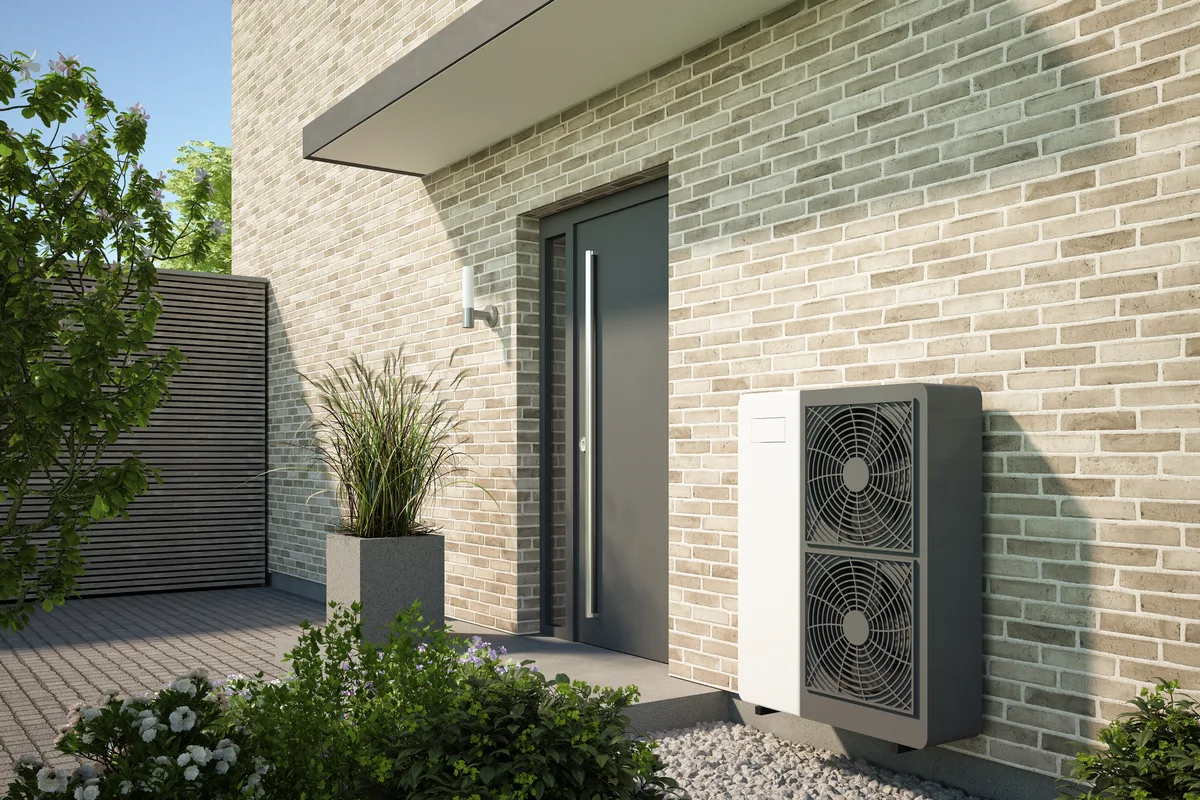
Garden suite and laneway house HVAC in Ontario comes down to one decision rule: a detached suite under about 1,000 square feet is best served all-electric, with a cold-climate heat pump for heating and cooling, an HRV or ERV for ventilation, and an electric or heat pump water heater. Gas earns its trench only when the suite needs a gas range, a gas fireplace or a tankless water heater for a large household. The mechanical design is part of the building permit, so it has to be settled on paper before the foundation is poured.
What Heating and Cooling System Suits a Garden Suite?
A cold-climate heat pump suits almost every garden suite, because a small building built to the current Ontario Building Code loses very little heat. New walls, a new slab and new windows put the design heat loss at a fraction of the main house's, and one inverter-driven outdoor unit covers both seasons. The choice is between three indoor arrangements:
- Ductless wall head: right for a studio or an open one-bedroom where air from one head reaches every room. Single-zone ductless runs $4,000–$7,000 installed, and cold-climate models add roughly $500–$1,500 per zone.
- Slim-duct (ducted mini-split) air handler: right for any suite with two bedrooms, or with bedroom doors that stay closed. The air handler hides in a dropped ceiling over the hallway or bathroom and short ducts feed each room. The price depends on the ceiling space and the duct layout, so it is quoted from the drawings.
- Two-zone ductless: a workable middle option for a one-bedroom-plus-loft layout at $7,500–$11,000 installed, though two heads on a load this small are easy to oversize.
The rule we use: if a room has a door and someone sleeps in it, it needs its own supply air. A single wall head in the living area will not heat a closed bedroom in January. Electric baseboards are sometimes added to a bedroom or bathroom as backup, which is fine, but they are a patch for a layout the heat pump should have covered.
Ventilation: The HRV or ERV the Building Code Requires
Every new dwelling in Ontario needs mechanical ventilation, and in a small, airtight suite that means a heat recovery ventilator (HRV) or an energy recovery ventilator (ERV) with its own small ducts. A heat pump only recirculates indoor air. The ventilator exhausts stale air from the bathroom and kitchen area and supplies outdoor air to the bedroom and living space, recovering most of the heat on the way through.
For a suite with one or two occupants we lean toward an ERV. A small, tight building ventilated with an HRV can dry out in winter, and an ERV hands some of that moisture back to the incoming air. A suite with heavy cooking and long showers may suit an HRV better, and our HRV vs ERV comparison goes through the choice.
In a ductless suite the ventilator needs its own duct runs, which is why the mechanical layout has to be drawn early. The unit, its two exterior hoods and its ducts all need space in a building where every square foot is spoken for.
Water Heating Without a Gas Line
A standard electric tank is the simple answer for one or two people, and a heat pump water heater is the efficient answer if the suite has room for it. A heat pump water heater pulls heat from the air around it, so it needs the volume of surrounding air its installation manual specifies or a louvred door, it cools the space it sits in, and it produces condensate that needs a drain. In a suite where the mechanical closet is the size of a broom cupboard, the plain electric tank usually wins. An electric tank water heater runs $1,200–$2,500 installed.
If You Want Gas: A Trenched Line or a Separate Enbridge Service
Gas reaches a backyard suite one of two ways. The first is a buried line from the main house's piping, downstream of the existing meter. The second is a separate Enbridge Gas service with its own meter on the suite.
Free quotes, written pricing.
- Trenched line from the house: a TSSA-licensed gas fitter sizes the pipe under CSA B149.1 from the total connected load and the length of the run, installs piping approved for burial, and pressure tests it. The existing meter has to carry the house and the suite together, and Enbridge Gas decides whether it needs upgrading. The owner pays all the gas on one bill.
- Separate Enbridge service: the suite gets its own meter and the tenant can hold the account. That means a second monthly customer charge, an application to Enbridge Gas, and a service route that can reach the back of the lot.
Our verdict is to skip gas unless something in the suite needs it. The smallest gas furnace is far more heat than a building this size loses, the suite still needs an outdoor unit for cooling, and every gas appliance adds vent clearances on a lot where walls, windows and the neighbour's fence are already close. Where a client does want a gas range or fireplace, our TSSA-licensed technicians handle the gas line installation and the appliance hookup.
The Permit Path: Heat-Loss Calculation, Ventilation Design and ESA
A garden suite or laneway house needs a building permit from the municipality, and the mechanical design is part of the application. The building department, whether that is the City of Toronto, the City of Burlington, the Town of Oakville or the City of Hamilton, expects to see how the building will be heated and ventilated before it issues the permit. Expect these pieces:
- A room-by-room heat-loss and heat-gain calculation to CSA F280, which sets the equipment size.
- A mechanical ventilation design summary showing the HRV or ERV capacity and where each duct runs.
- An equipment schedule and duct layout prepared by a qualified designer.
- An ESA permit for the electrical feed to the suite, taken out by the licensed electrical contractor and inspected by the Electrical Safety Authority.
- Gas work, if there is any, completed and tagged by a TSSA-licensed fitter.
The electrical feed deserves an early conversation. An all-electric suite adds a heat pump, a water heater, a range and a dryer to the lot's load, and a main house on a 100-amp service may not have room for them. Your electrician does the load calculation and deals with the utility, whether that is Toronto Hydro, Alectra Utilities, Burlington Hydro or Oakville Hydro.
Where the Outdoor Unit and the Drains Go on a Tight Lot
The outdoor unit needs a spot clear of snow, clear of the roof's drip line and away from bedroom windows, yours and the neighbour's. On a tight lot we set it on a stand above the expected snow depth and keep to the airflow clearances in the manufacturer's manual. Defrost meltwater drains from under the unit all winter, so it should not sit beside a walkway where that water will refreeze.
Indoors, the head or air handler makes condensate in summer, and it has to drain by gravity to the outside or to a plumbing connection. Put that route on the drawings too. A condensate pump buried in a bedroom wall is noisy and hard to reach when it fails.
Verdict: The Package We Would Put in Most Suites
- Studio or open one-bedroom: one cold-climate ductless head, an ERV with dedicated ducts, and an electric tank.
- Two bedrooms: a slim-duct cold-climate heat pump, an ERV on its own ducts, and a heat pump water heater if the mechanical room allows it.
- Gas wanted for cooking or a fireplace: a trenched line from the house if the owner pays the utilities, a separate Enbridge service if the tenant will.
We quote from your drawings and the heat-loss design, and we would much prefer to see them before the permit application goes in than after the framing is up. See our new construction HVAC service for what the installation covers. If the building is a studio with no kitchen, bathroom or bed, the smaller-scale guide to backyard office heating and cooling fits better. Send the plans through our contact page and we will reply with a written quote.
Frequently asked questions
Can a garden suite share the main house's furnace?
No. A detached suite is a separate dwelling in a separate building, and running supply and return ducts underground between the two is neither practical nor something a building department will accept between dwelling units in new construction. The suite gets its own heating, cooling and ventilation equipment, sized by its own heat-loss calculation.
What size heat pump does a garden suite need?
Whatever the CSA F280 calculation on the permit drawings says, and it is usually small. A new, well-insulated suite often lands somewhere between 9,000 and 18,000 BTU, far below what a house needs. Sizing from square footage alone tends to oversize the unit, which causes short cycling and poor humidity control in summer.
Does a garden suite heat pump need backup heat?
A cold-climate heat pump sized to the design temperature in the heat-loss calculation is built to carry the suite through an Ontario winter. Some designers add a small electric baseboard in a bathroom or closed bedroom so that room has heat of its own. Ask your designer how the drawings show the design load being met, because the building department may ask the same question.
Can the tenant in a garden suite pay their own heating bill?
Yes, and an all-electric suite makes it simplest: the heat pump, water heater and ventilator all run from the suite's own panel, so a separate hydro meter captures everything. Your electrician arranges metering with the local utility. Gas only bills separately if the suite has its own Enbridge Gas service and meter.